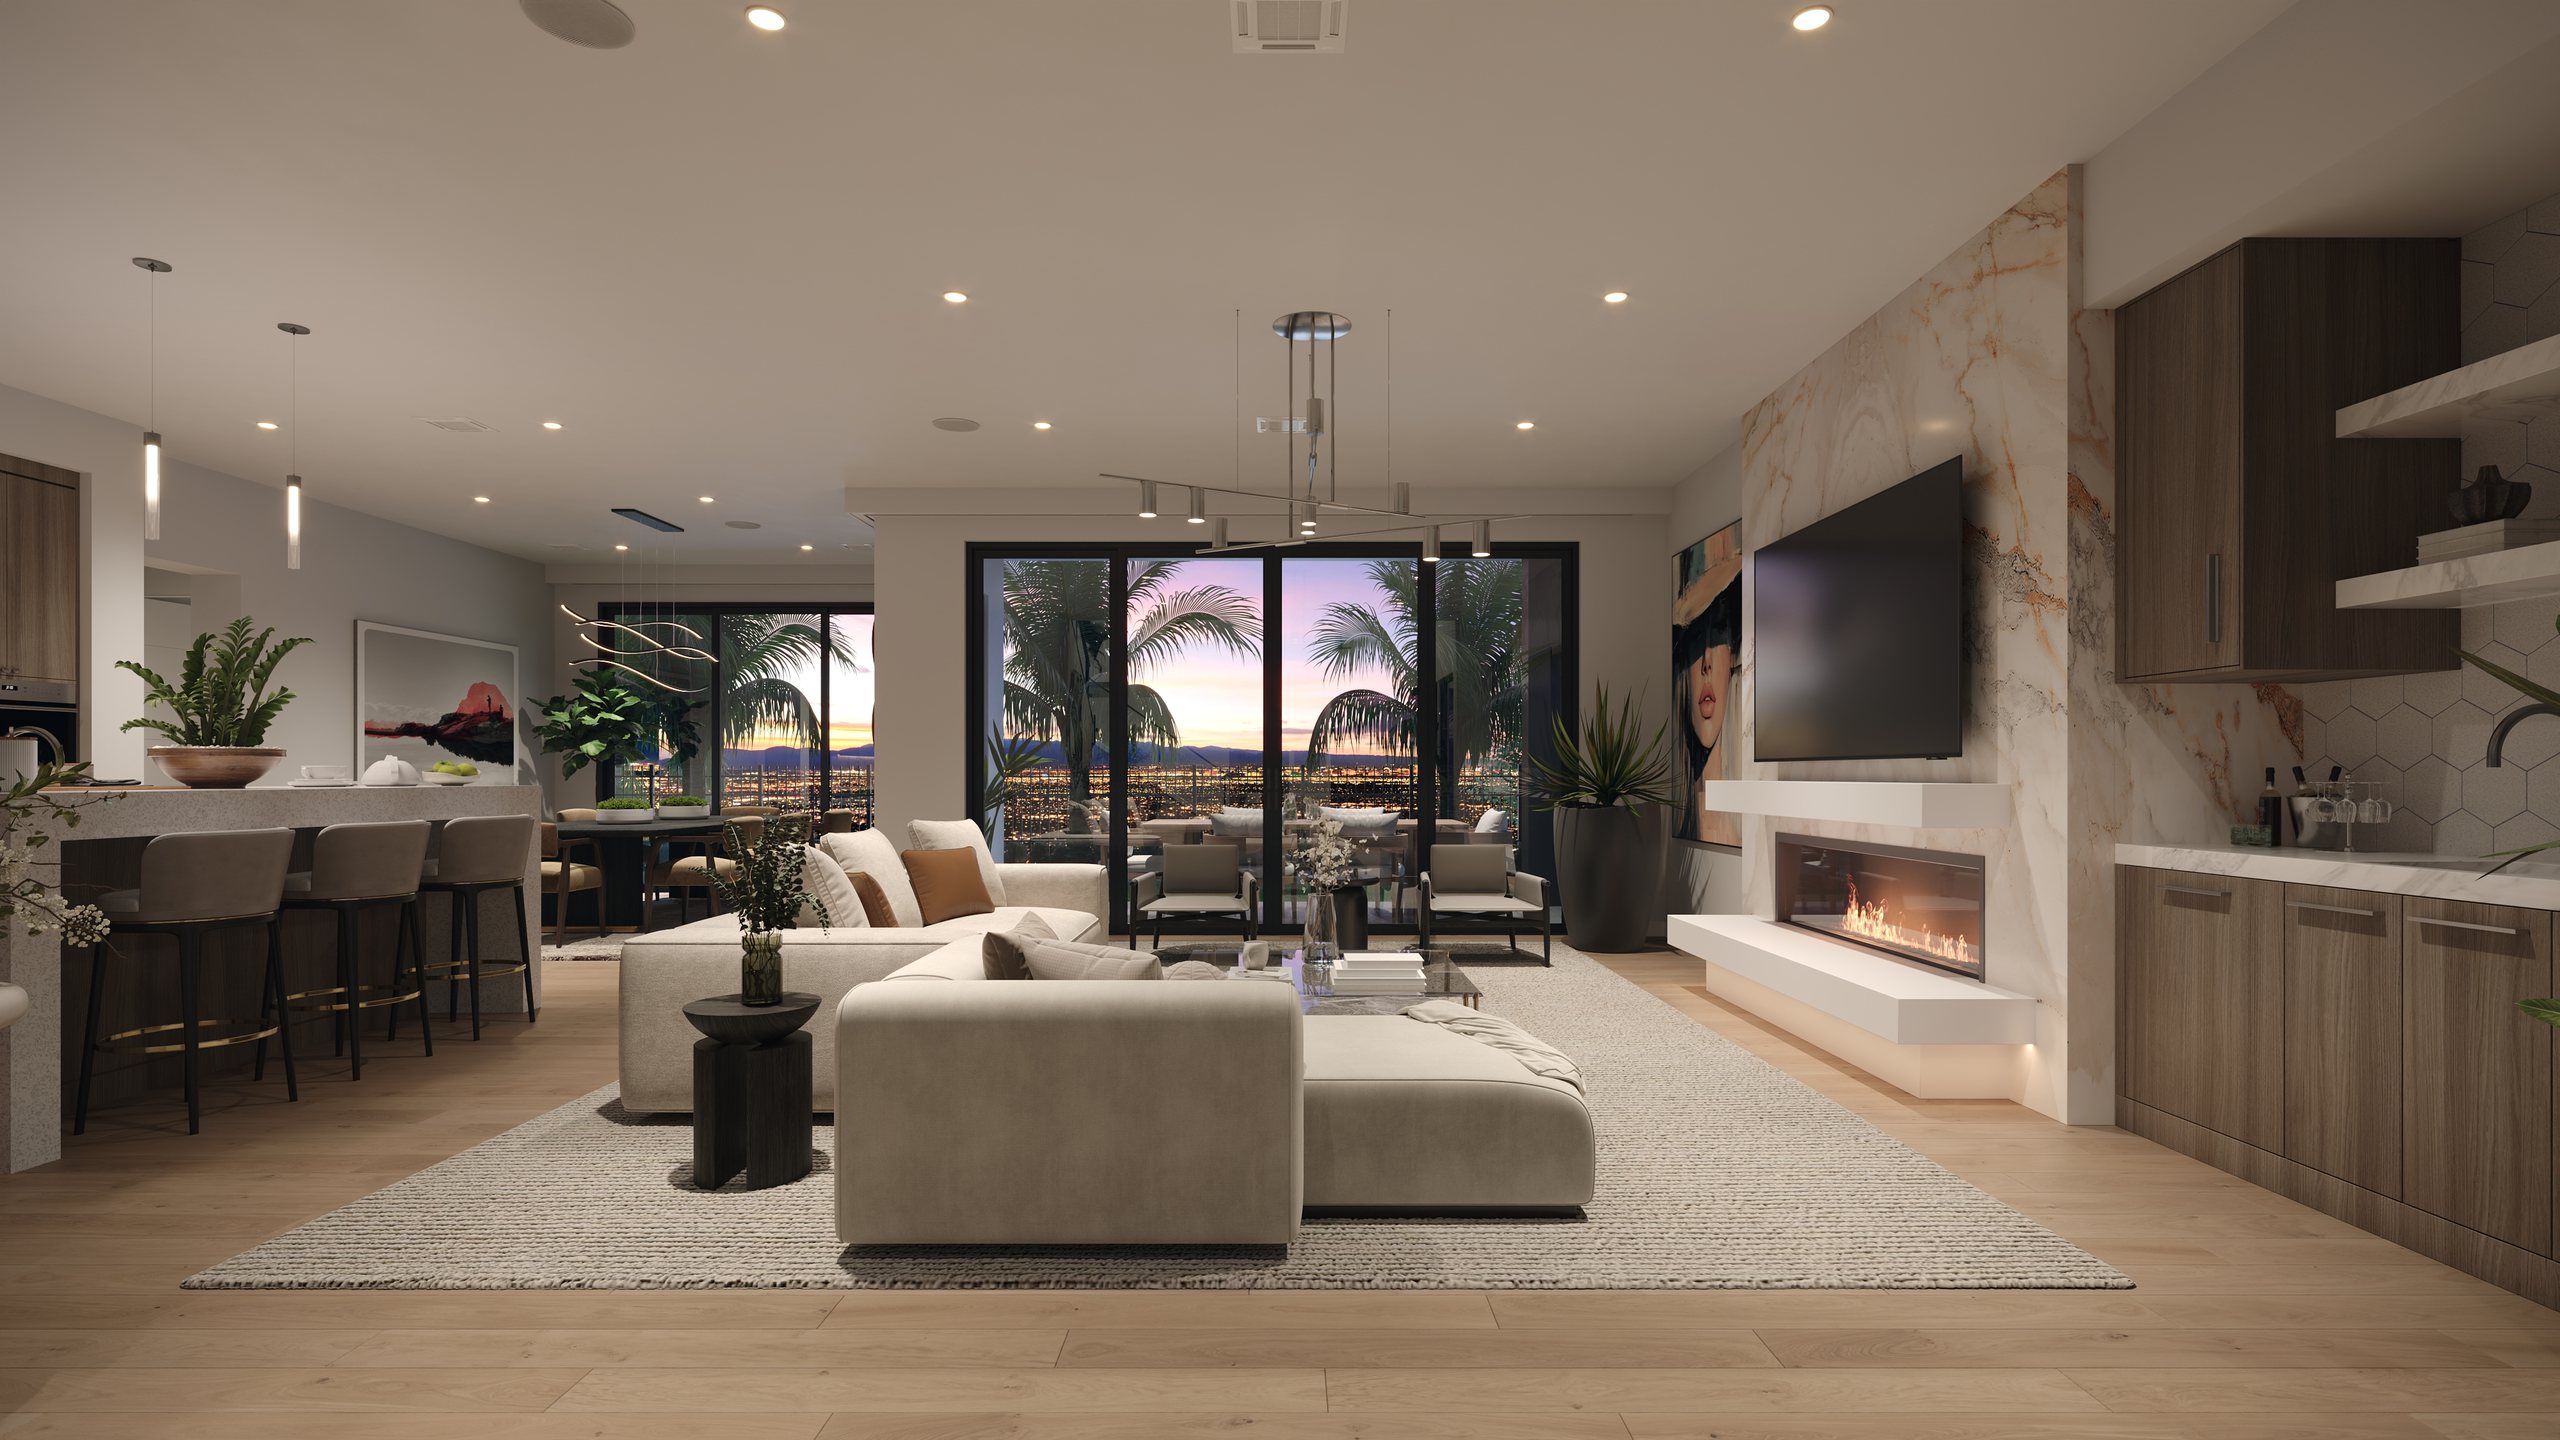
A Rocky Ridge great room at dusk, with sliding glass doors open to a terrace and the city lights of the valley beyond, a linear fireplace and an open kitchen.

Christopher Homes presents Rocky Ridge, 26 unique residences on Green Valley’s high ground.

Now Selling

Homes from $1.8M

A Rare Opportunity in Green Valley

Three reasons Rocky Ridge is different.

The Views

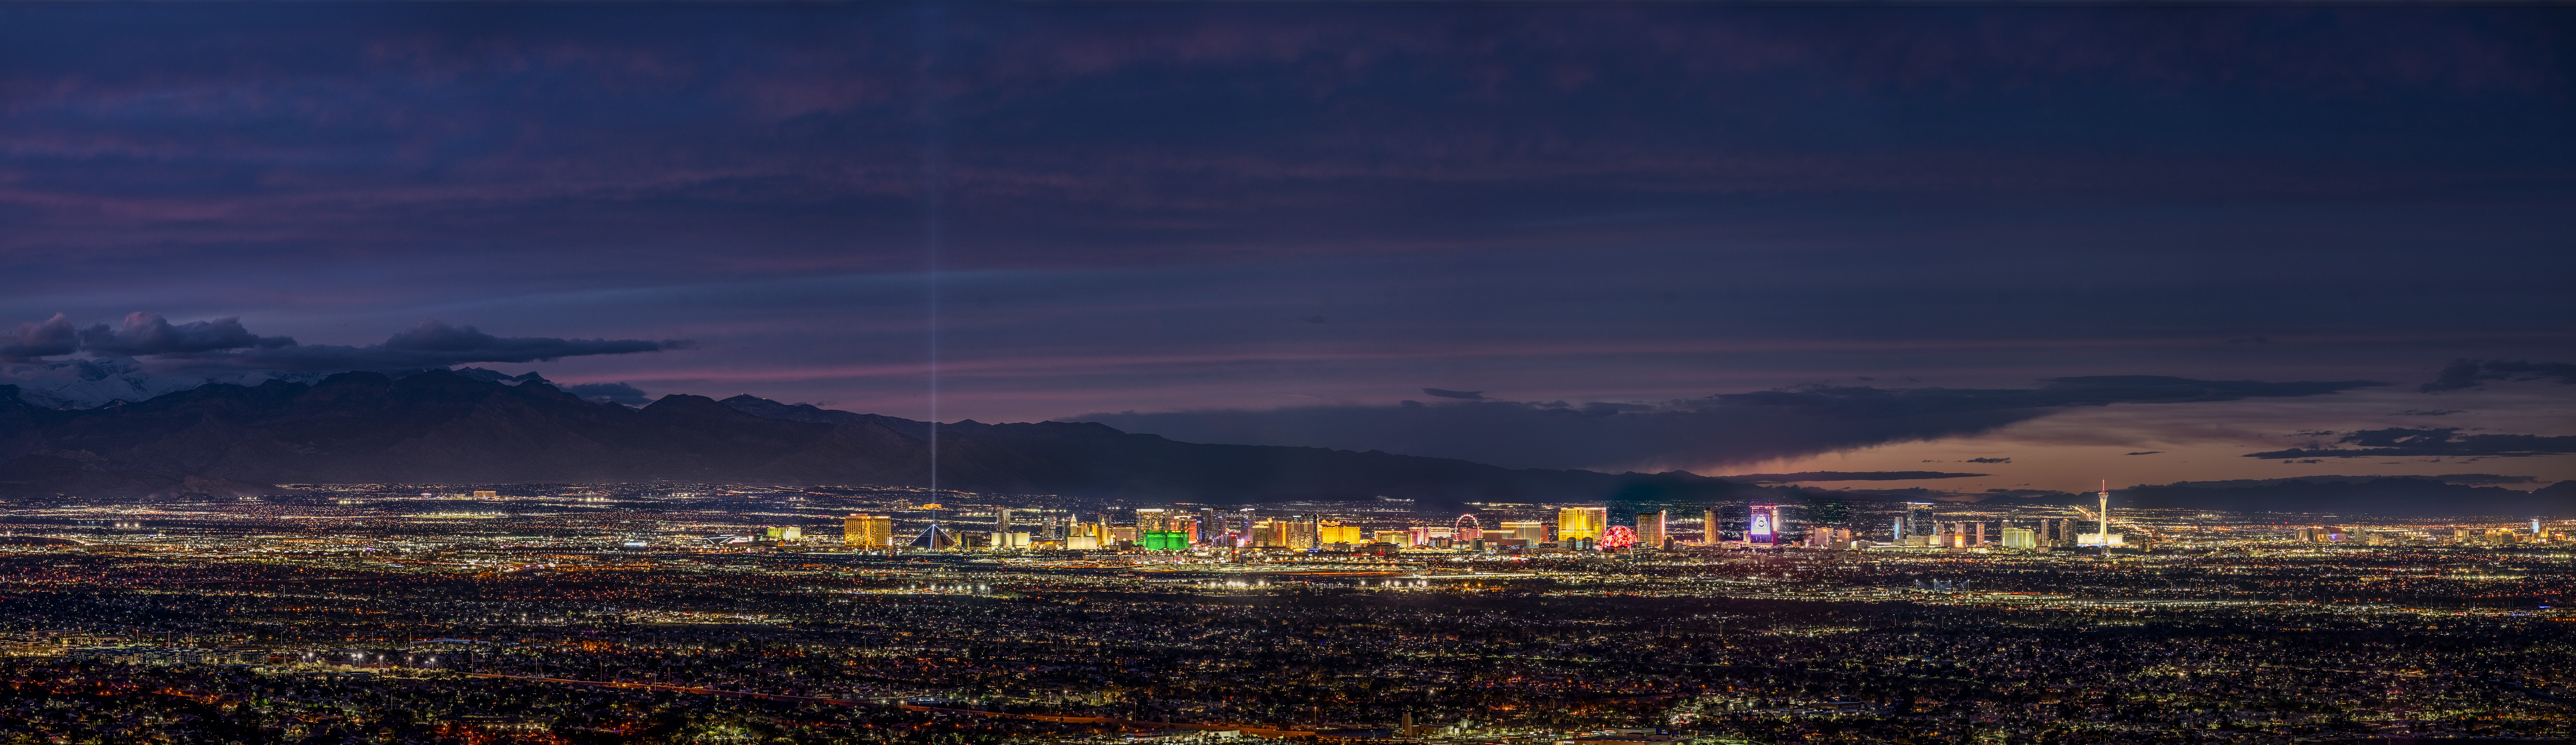
Set on a hillside, all 26 homesites are positioned to capture panoramic views of the city lights, the Las Vegas Strip and the mountain skylines beyond.

Managed Living

A dedicated team provides proactive home care and concierge support, so you spend your time on what matters most.

Designed for Connection

A fruit tree orchard, dog park and community garden create natural places for neighbors to meet, gather and build community.

Swipe to see all three.

The Film

48 seconds · Sound on

The Enclave

Twenty-six residences

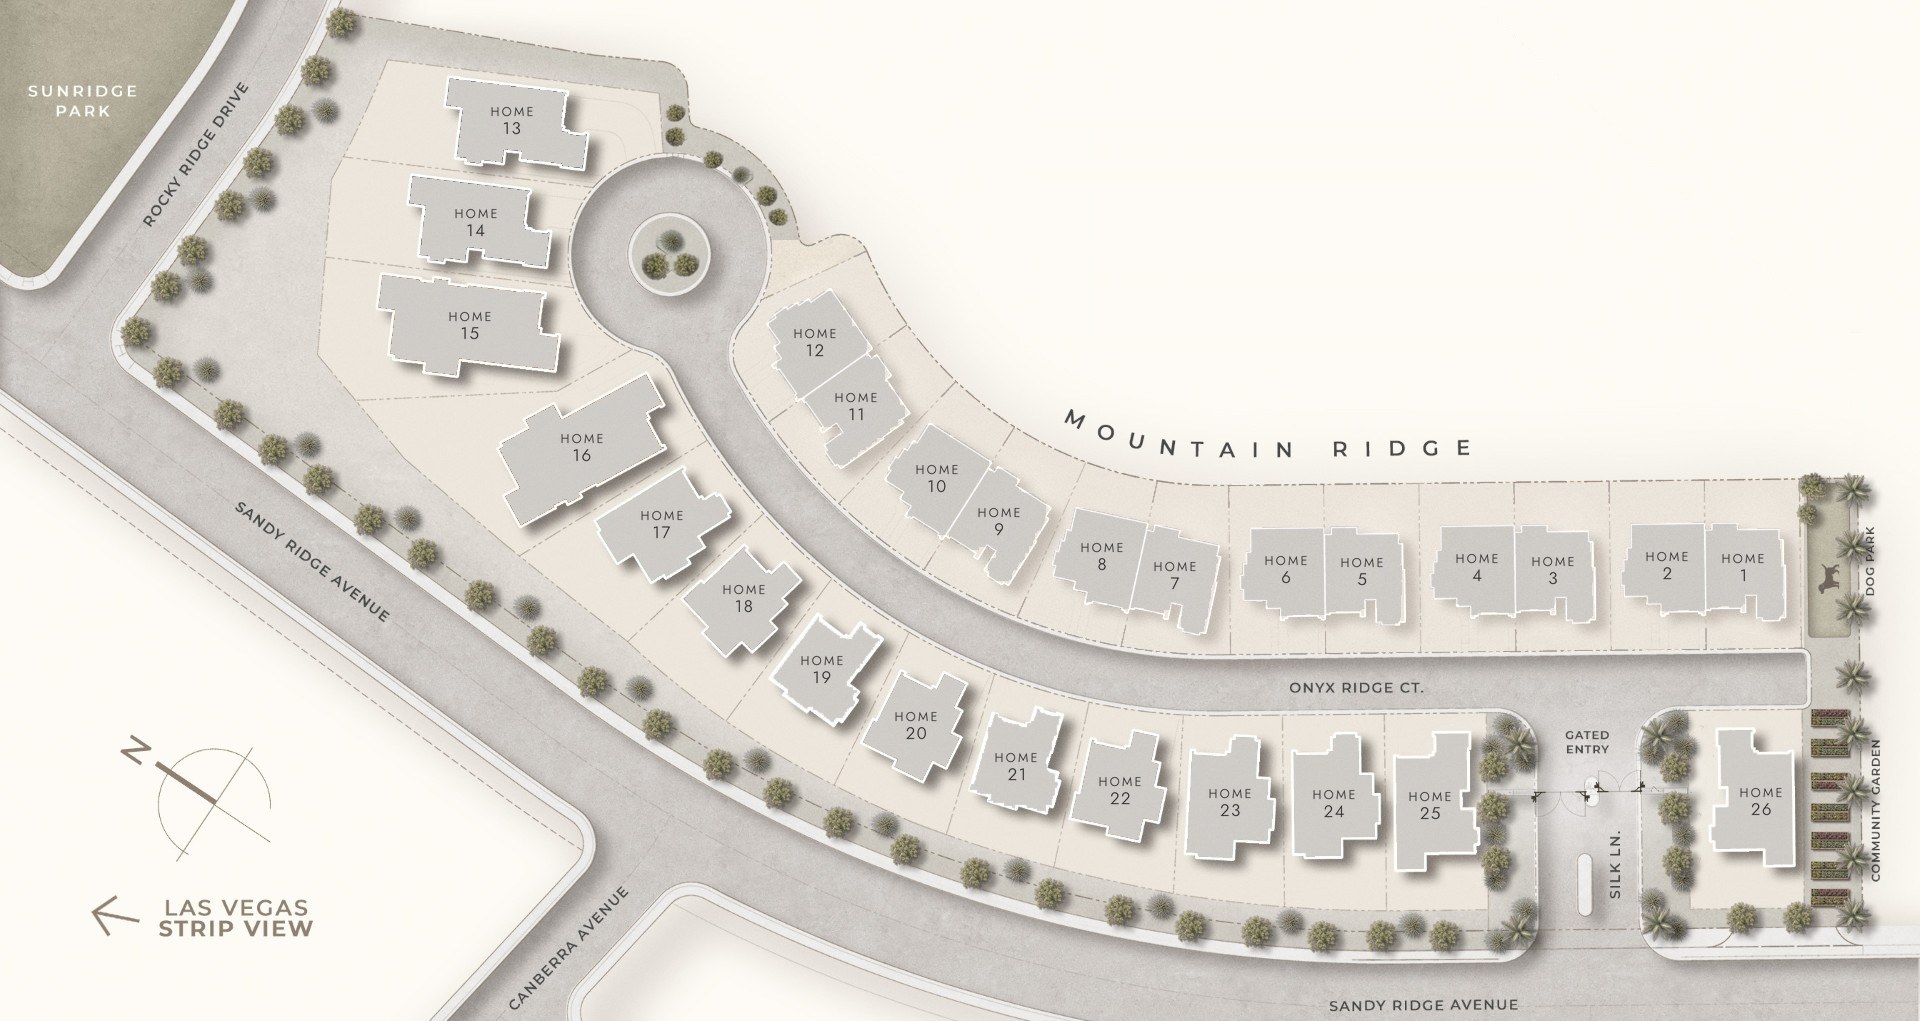
A single gated street, with twenty-six unique homes, oriented so every residence looks across the valley. Sunridge Park borders the community to the north, with a dog park, fruit tree orchard and community garden at the southern end.

Rocky Ridge site plan. Twenty-six numbered homesites along a single gated street, with the gated entry on Silk Lane, the dog park and community garden at the southern end, Sunridge Park to the north and the Las Vegas Strip view to the west.

Swipe the plan to explore, or open it full size below.

Homesites and availability subject to change. View full size

Homesite Key

Two elevation styles and five color schemes so no two homes are alike.

Residence 1 Homesites 1, 3, 5, 7, 9, 11 Two-story variation at 3 & 5
Residence 2 Homesites 2, 4, 6, 8, 10, 12
Residence 3 Homesites 18, 20, 22
Residence 4 Homesites 19, 21
Residence 5 Homesites 17, 23, 24 Modern Farmhouse 17 & 24 Contemporary 23
Residence 6 Homesites 25, 26 Contemporary 25 Modern Farmhouse 26
Residence 7 Homesites 15, 16 Modern Farmhouse 15 Contemporary 16
Residence 8 Homesites 13, 14 Contemporary 4-car 13 Modern Farmhouse 2-car 14
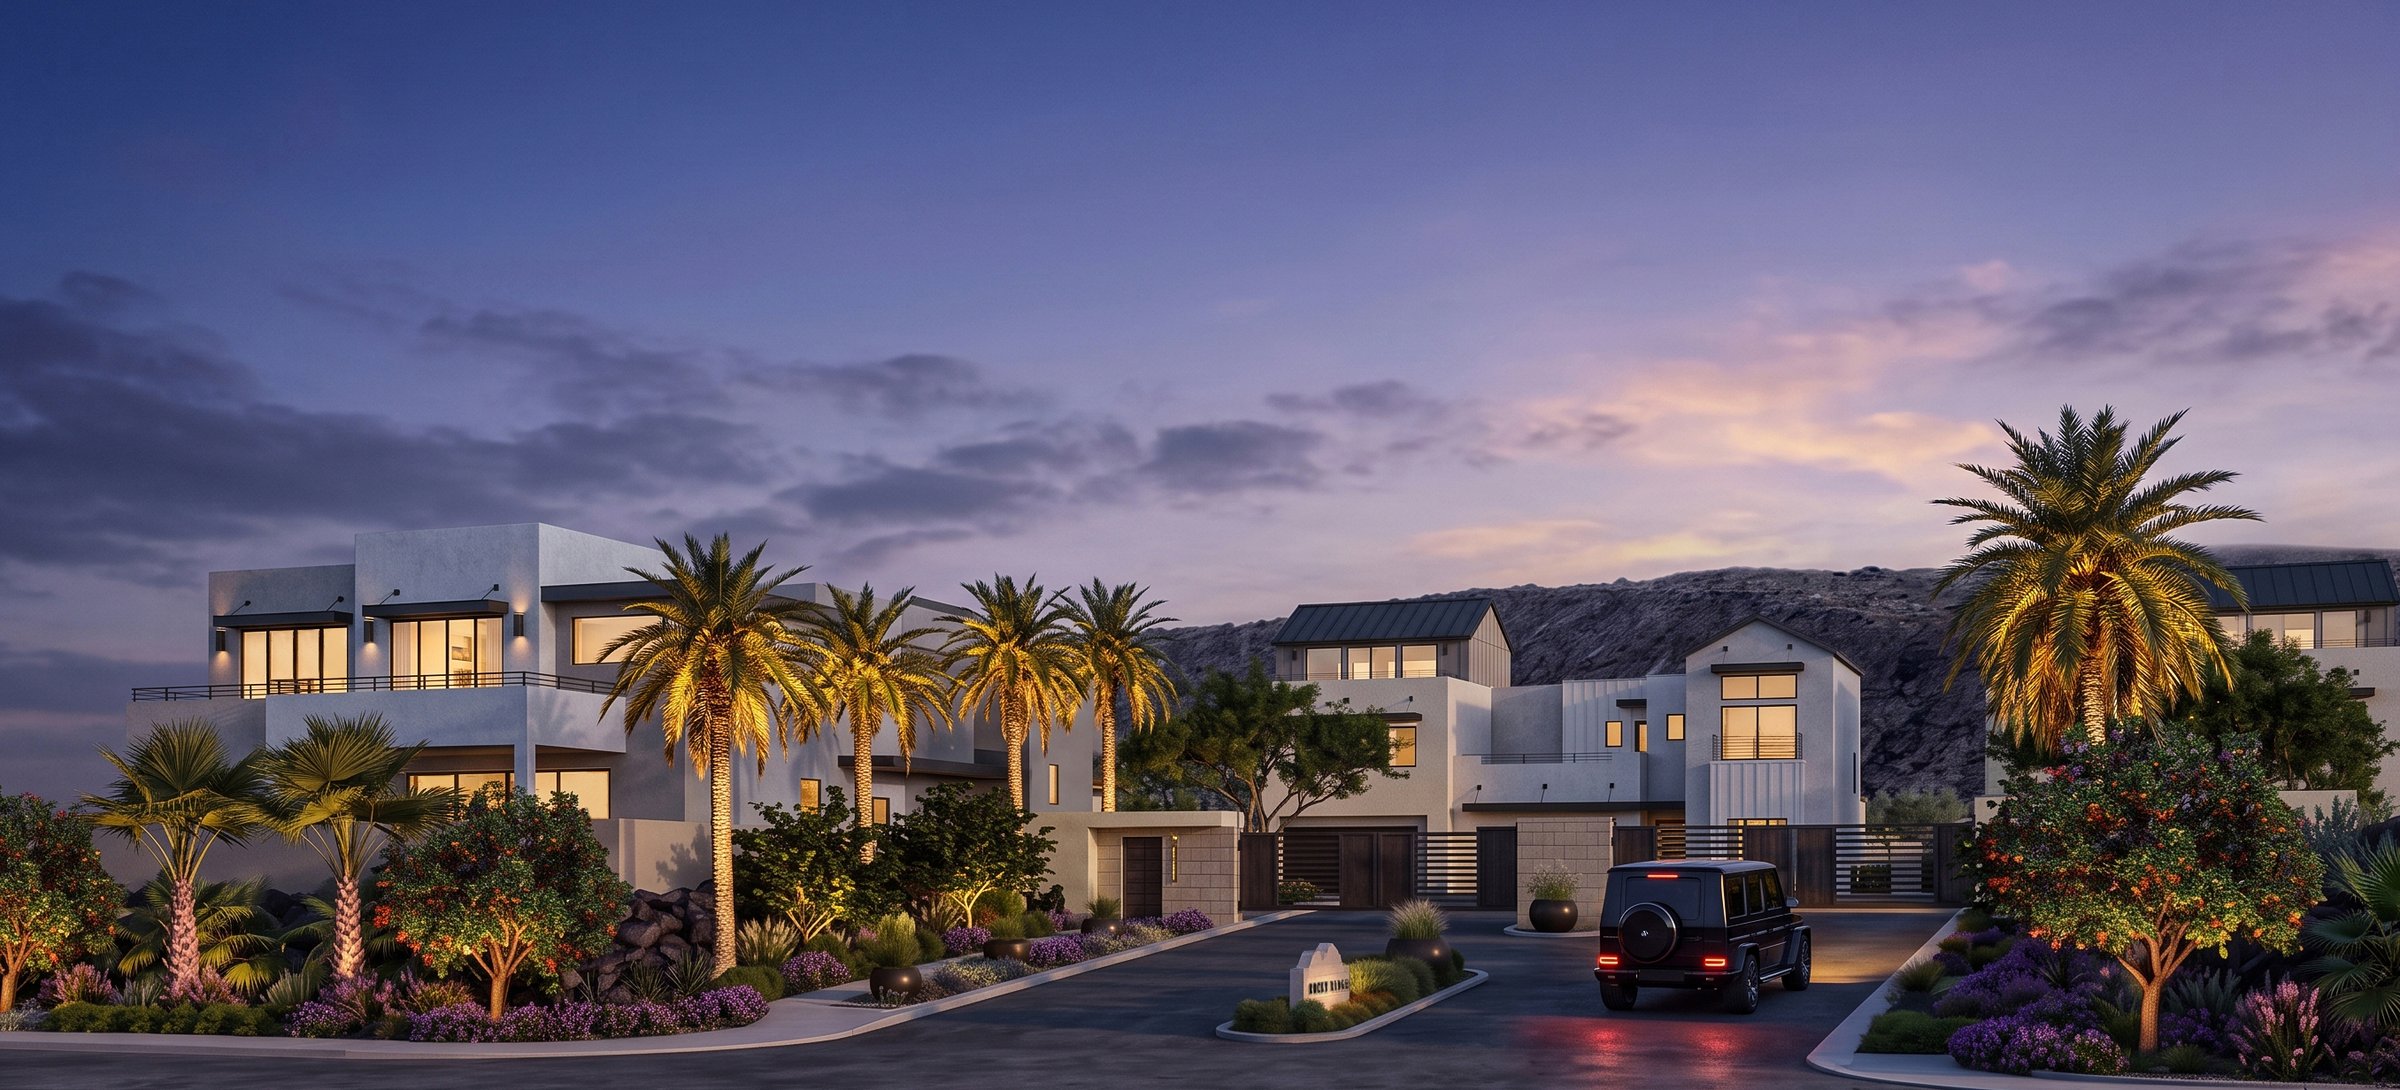
The gated entry at Rocky Ridge at twilight, with the community monument sign, lit palms and the ridgeline behind the homes.
The Gated Entry
The Residences

Distinctive designs

Three-, four- and five-bedroom designs from 2,968 to 4,923 square feet, each finished to the same specification.

Residence 1 at Rocky Ridge at dusk. Color scheme 1, with white vertical siding rising three levels to a roof deck, a rail at the top floor and a glass-paneled two-car garage.
Color Scheme 1 shown

Residence 1

2,968 approx. sq ft

Beds3
Baths3
Garage2 car
Levels3
SignatureExpansive roof deck
Residence 2 at Rocky Ridge at dusk. Color scheme 5, with sage board and batten siding, a standing seam gable above the roof deck and a glass-paneled two-car garage.
Color Scheme 5 shown

Residence 2

3,104 approx. sq ft

Beds4
Baths3
Garage2 car
Levels3
SignatureVaulted loft and dual decks
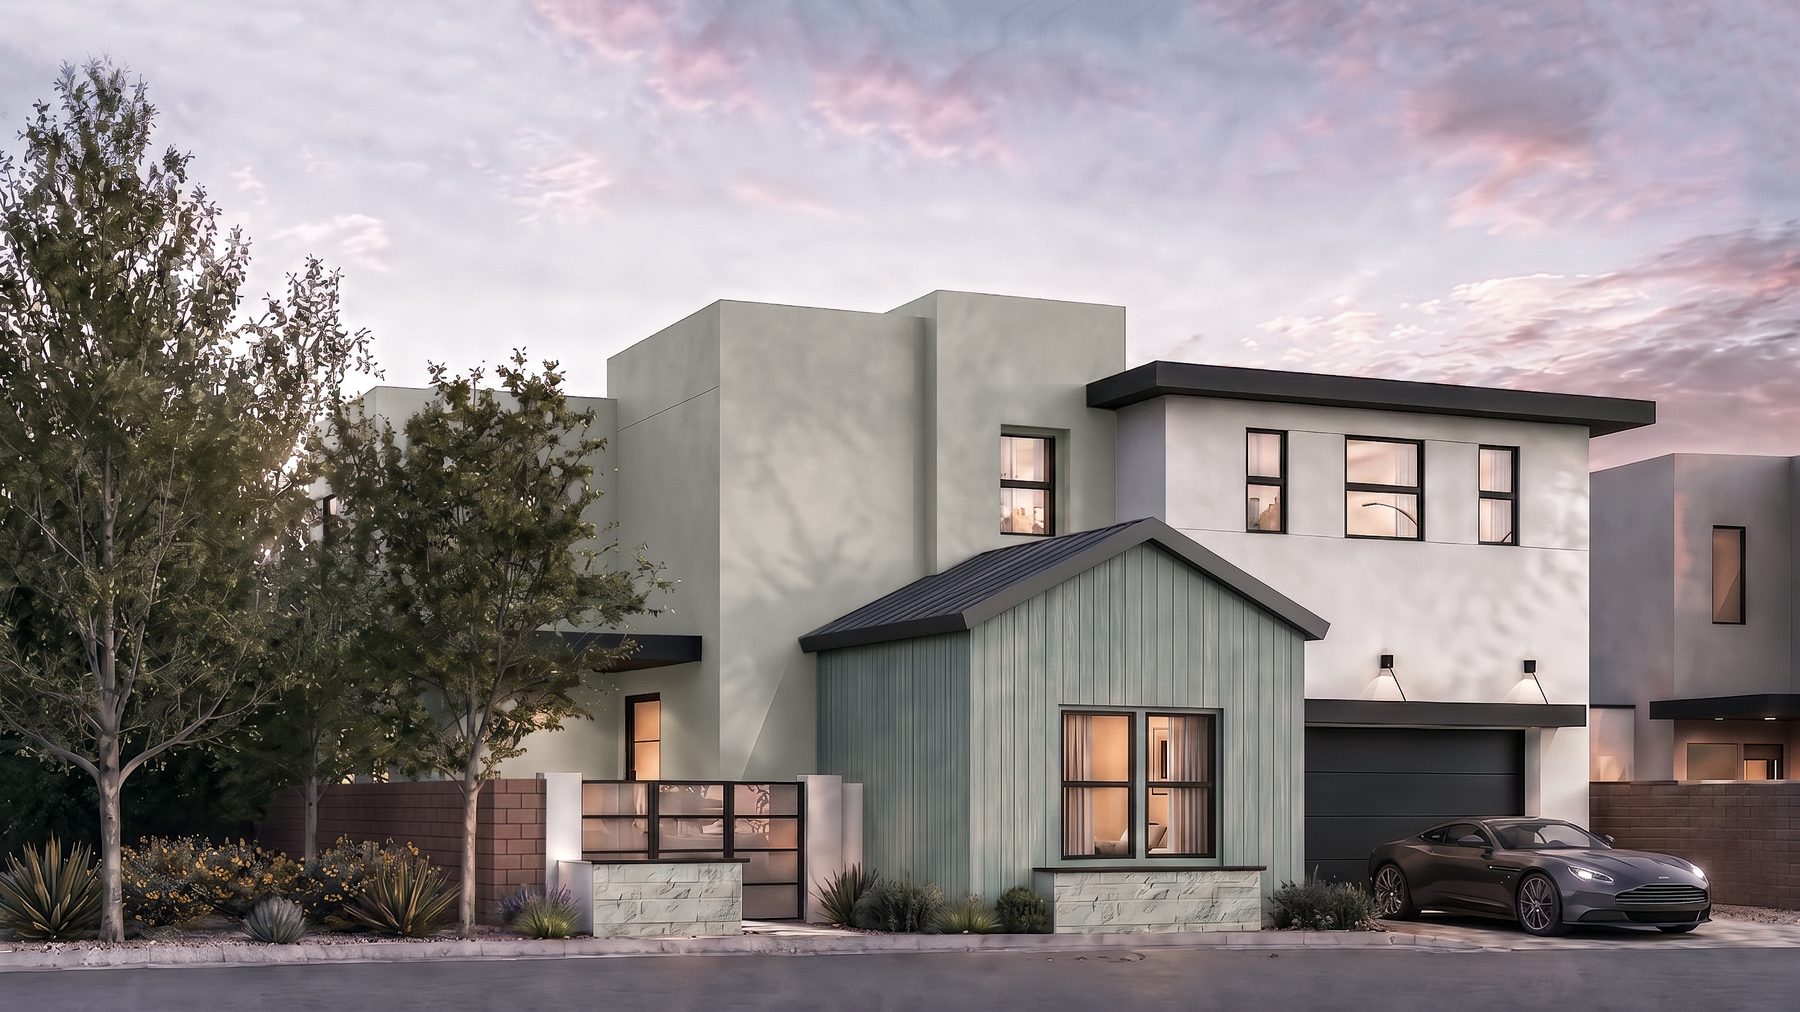
Residence 3 at Rocky Ridge at dusk. Color scheme 5, with a projecting gable bay in vertical siding and a two-car garage.
Color Scheme 5 shown

Residence 3

3,105 approx. sq ft

Beds4
Baths3
Garage2 car
SignatureFlex room and view deck
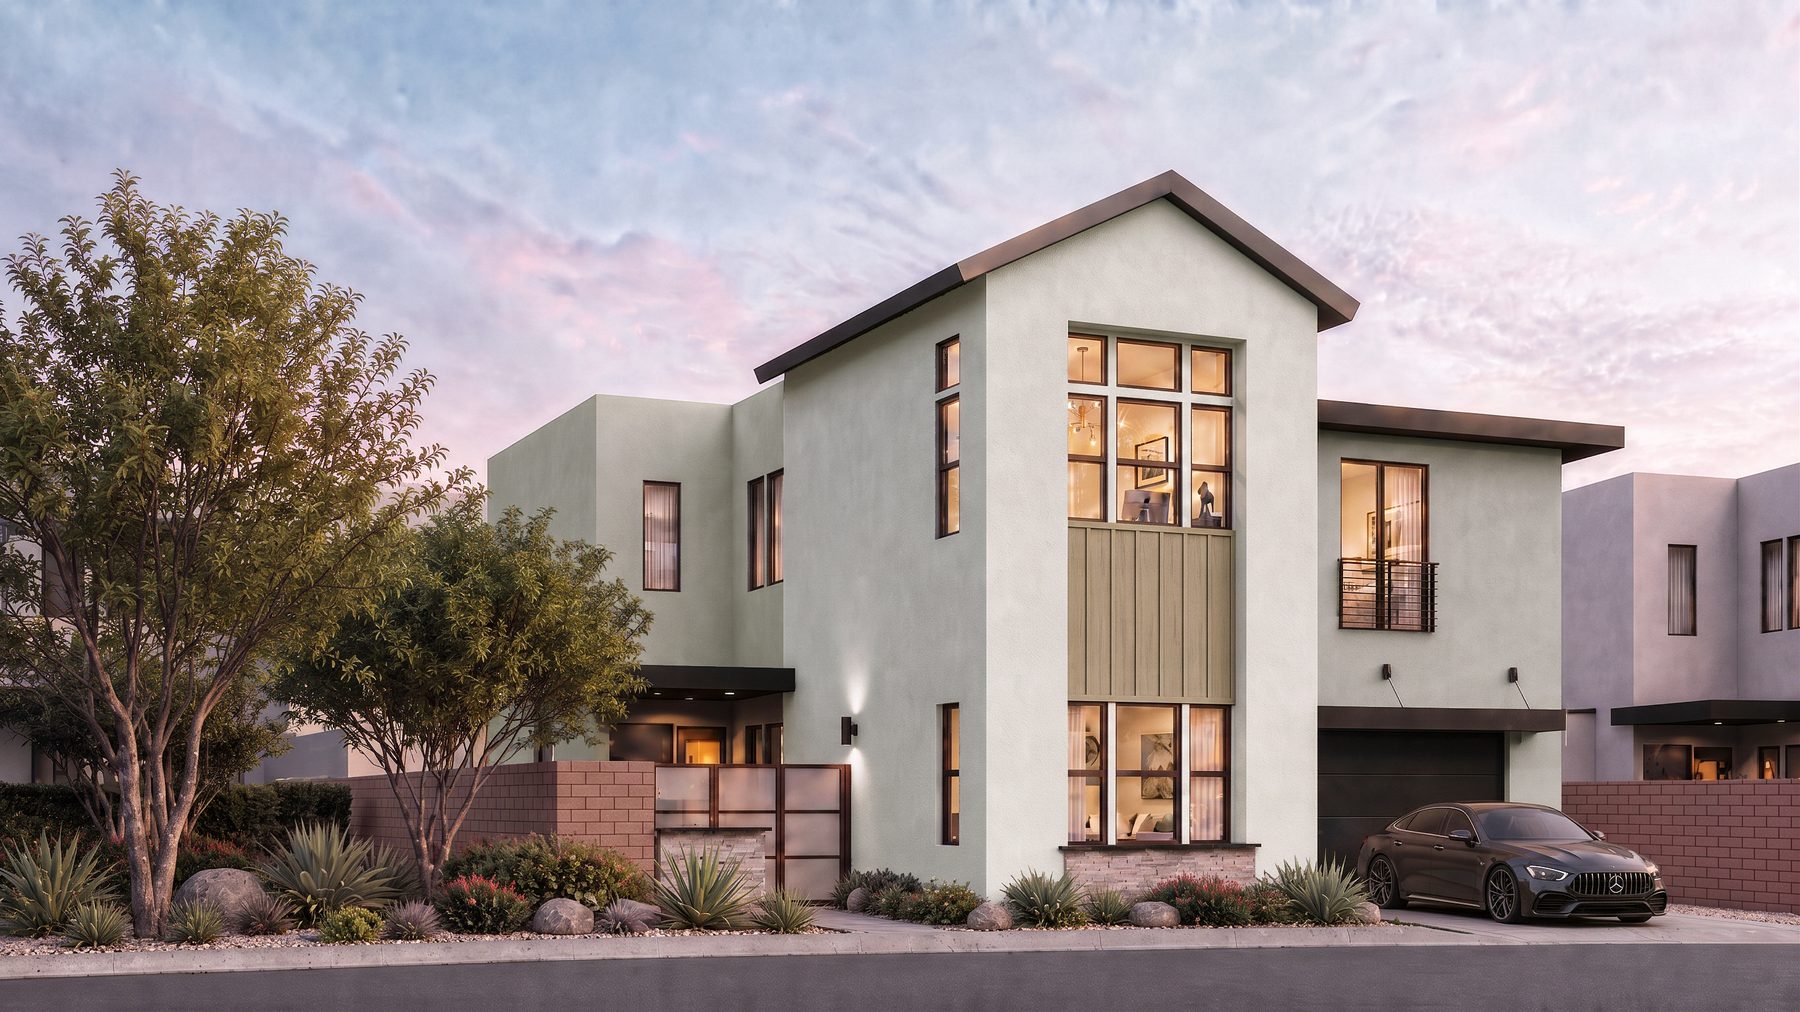
Residence 4 at Rocky Ridge at dusk. Color scheme 3, with a tall gable over the two-story foyer window beside a flat roof wing.
Color Scheme 3 shown

Residence 4

3,081 approx. sq ft

Beds4
Baths4
Garage2 car
SignatureOversized loft
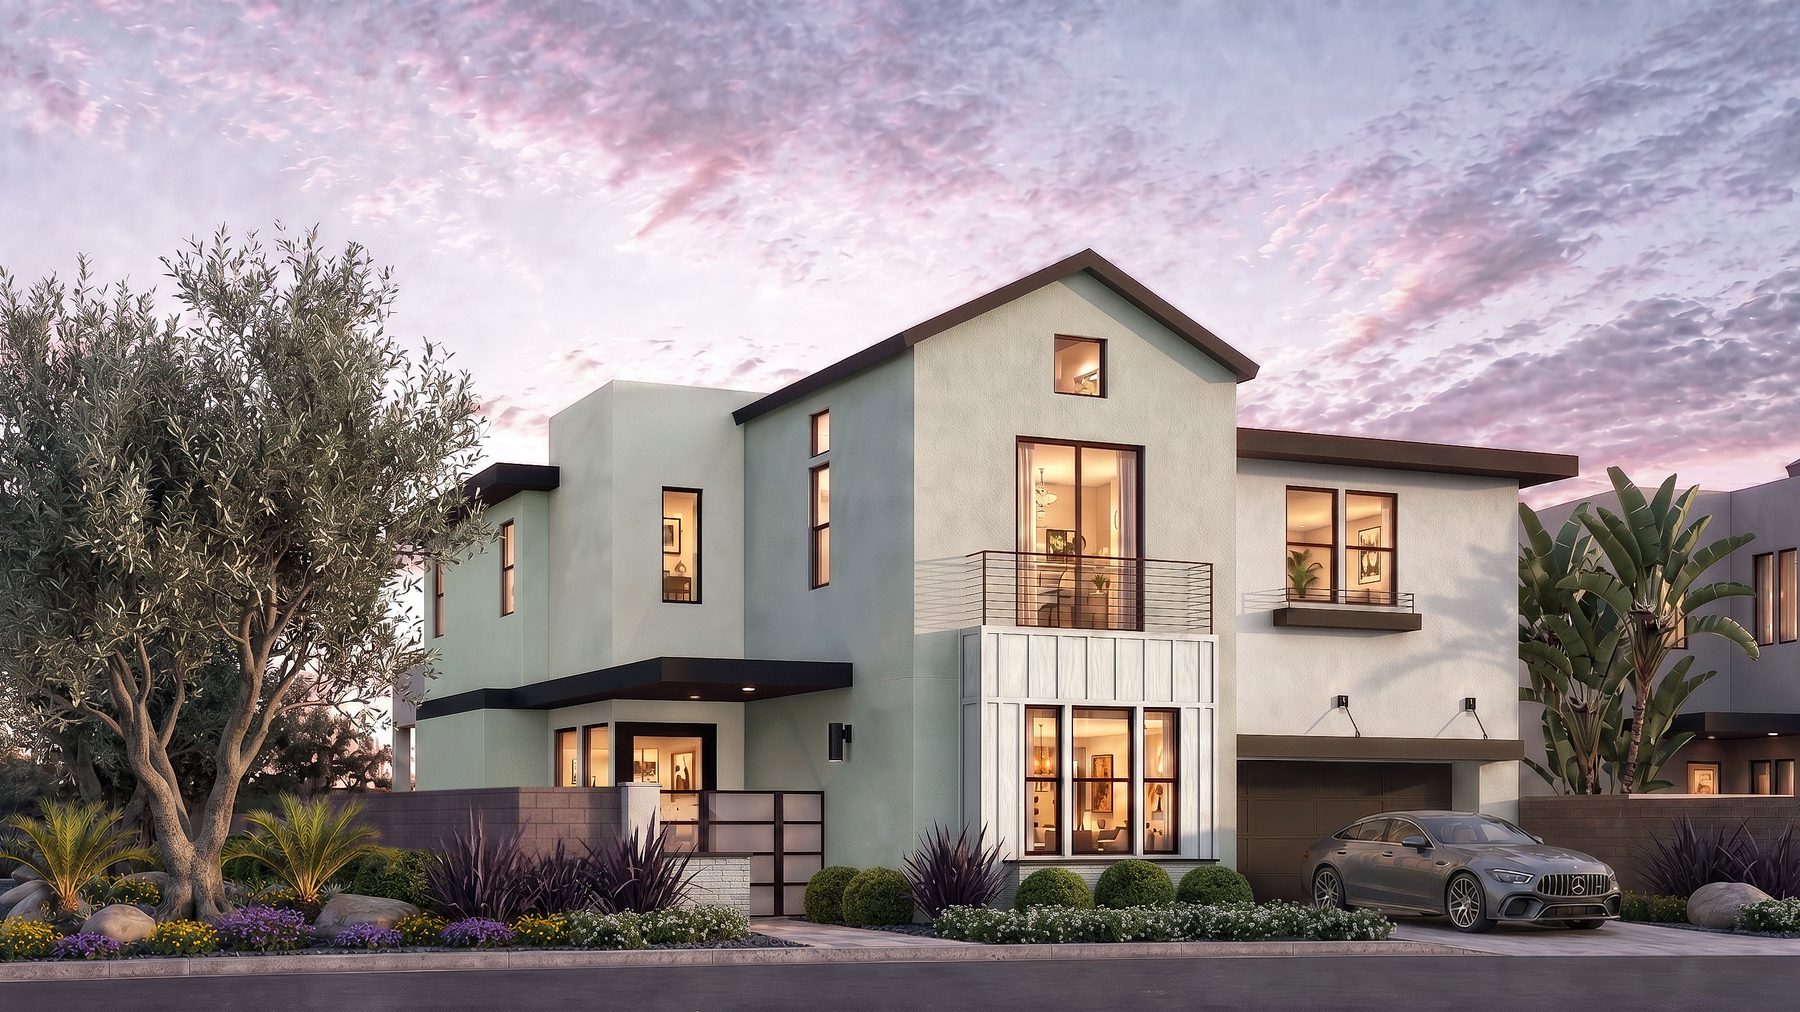
Residence 5 at Rocky Ridge at dusk. Modern Farmhouse elevation, color scheme 1, with a tall gable over the two-story foyer and a second-floor balcony.
Modern Farmhouse · Color Scheme 1

Residence 5

3,683 approx. sq ft

Beds4
Baths4 full and 1 powder bath
Garage3 car
SignatureTwo-story foyer
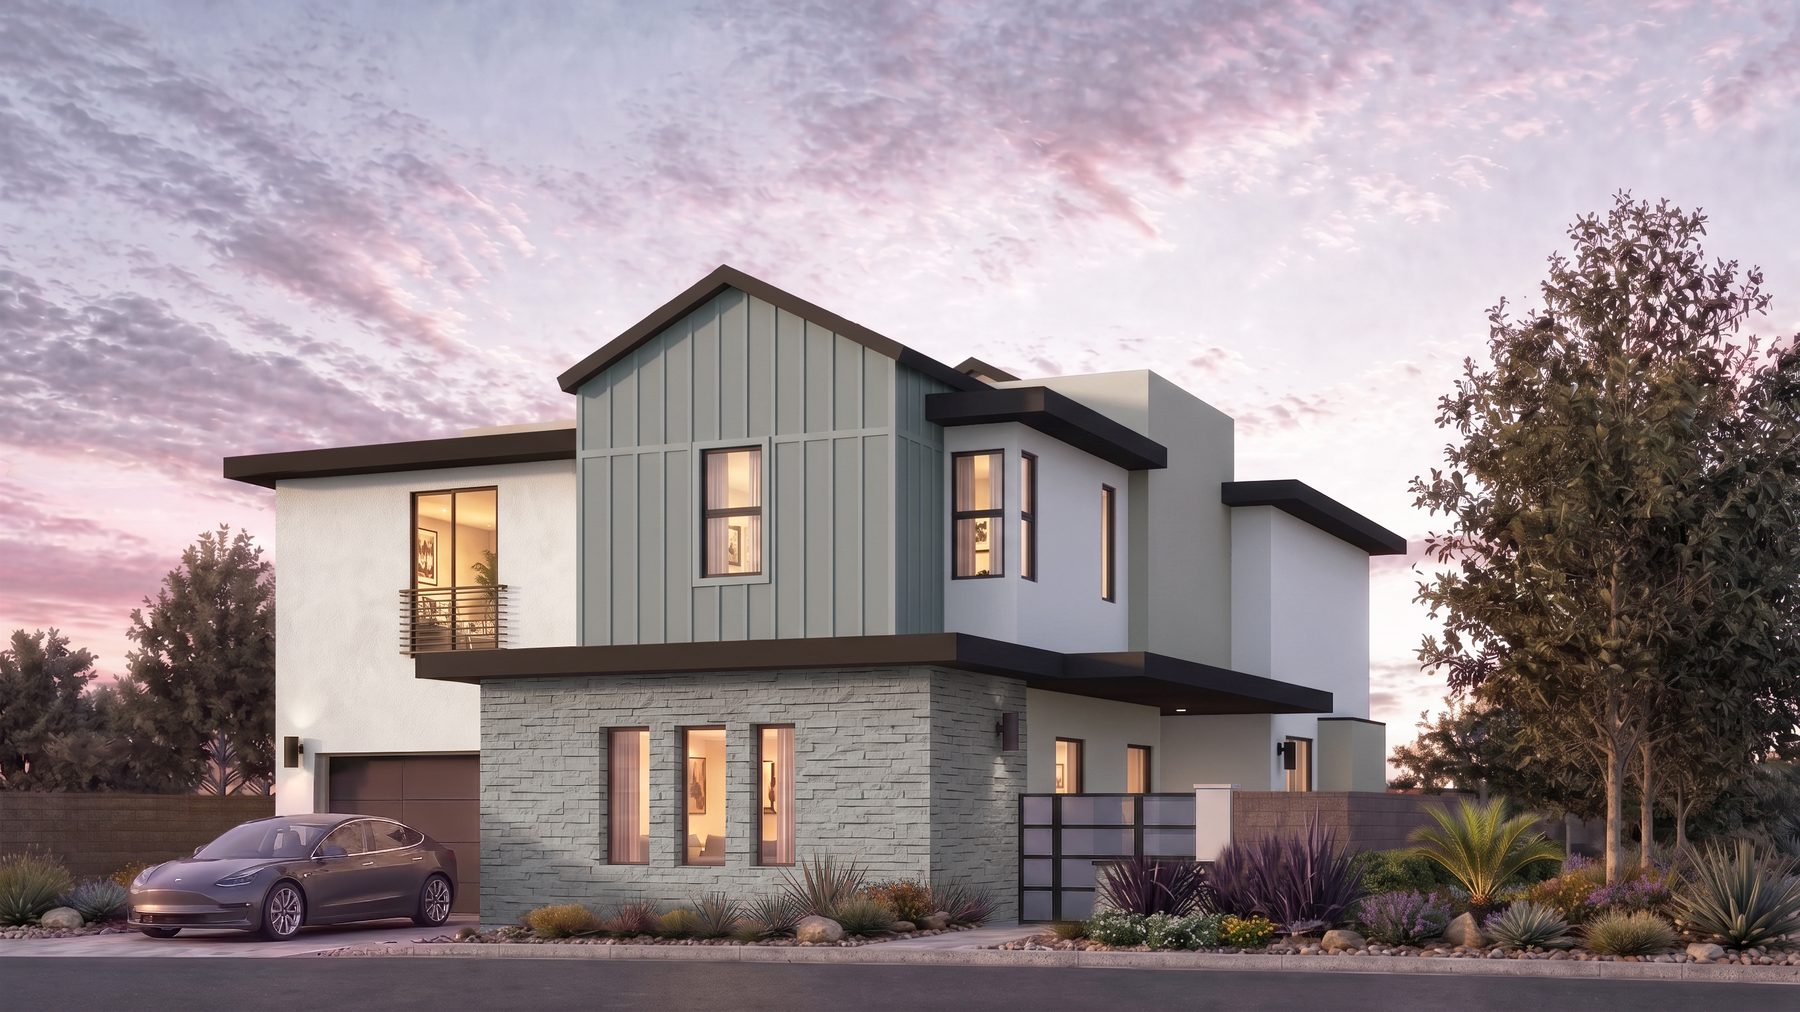
Residence 6 at Rocky Ridge at dusk. Modern Farmhouse elevation, color scheme 5, with a board and batten gable over a stacked stone base.
Modern Farmhouse · Color Scheme 5

Residence 6

3,838 approx. sq ft

Beds3
Baths3 full and 1 powder bath
Garage3 car
SignatureDual view decks
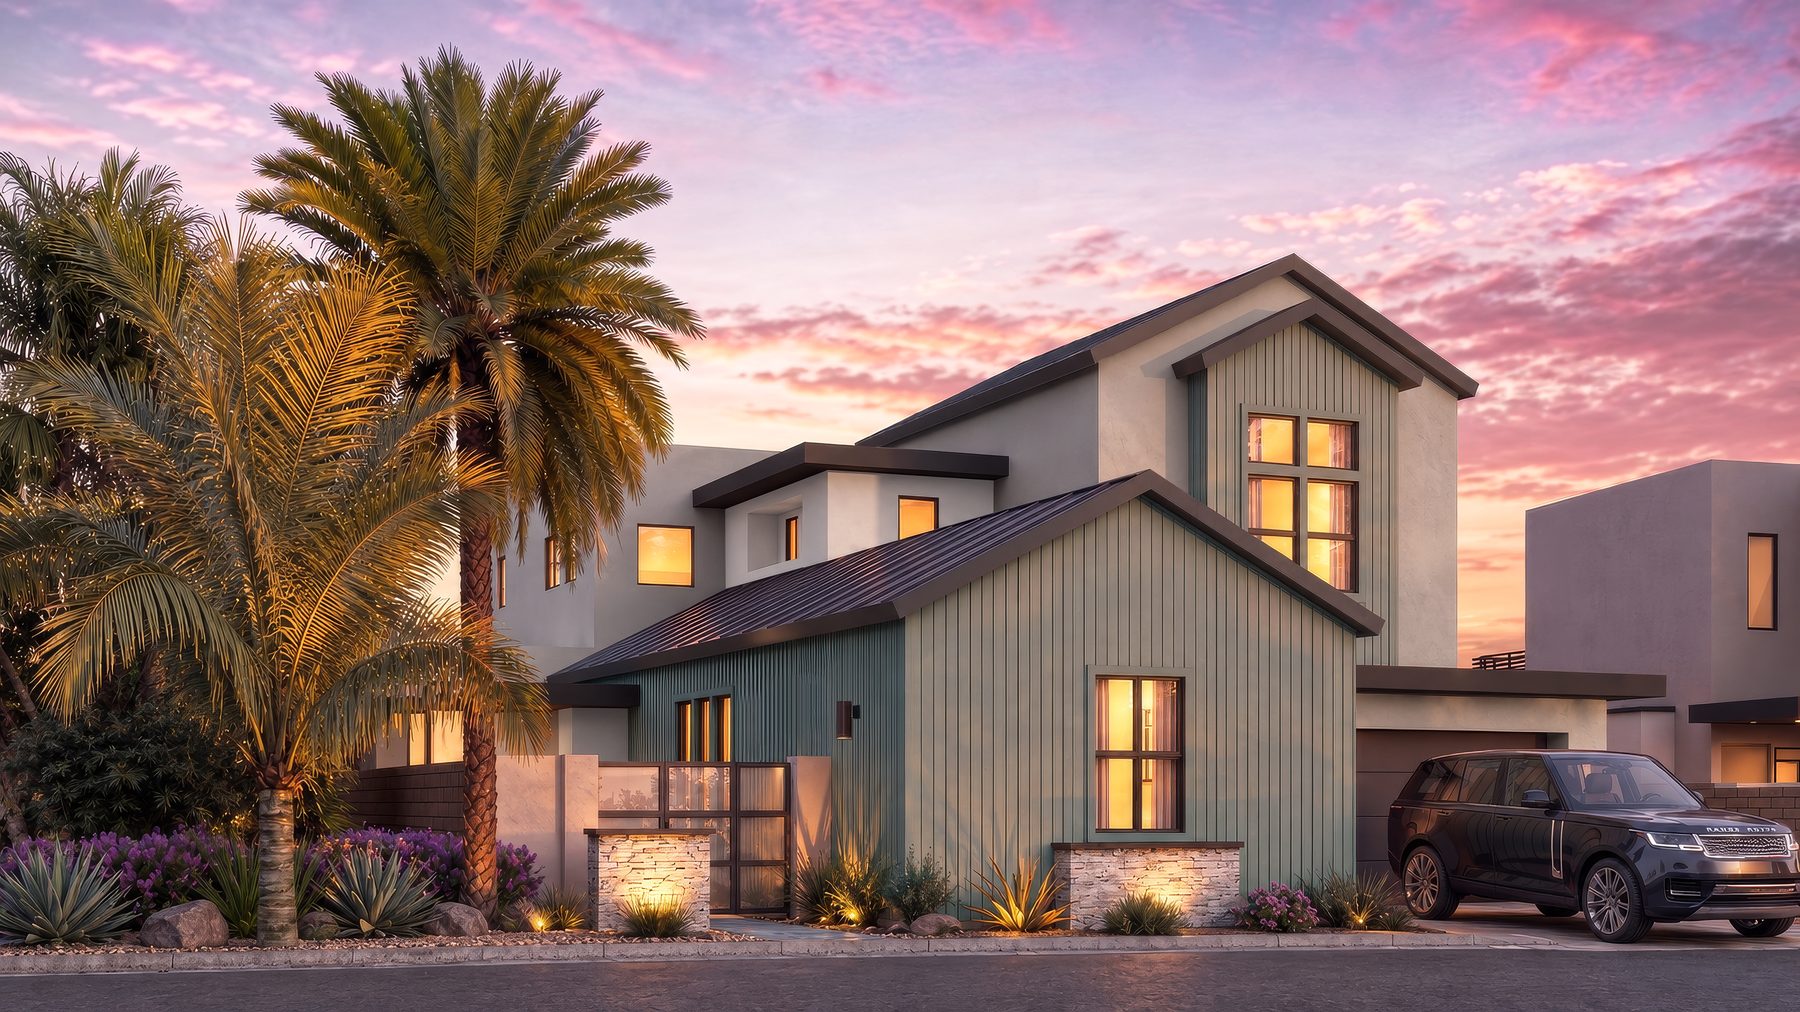
Residence 7 at Rocky Ridge at dusk. Modern Farmhouse elevation, color scheme 2, with vertical siding in two tones and mature palms at the entry.
Modern Farmhouse · Color Scheme 2

Residence 7

4,923 approx. sq ft

Beds5
Baths4 full and 1 powder bath
Garage3 car
SignatureMain-level primary suite
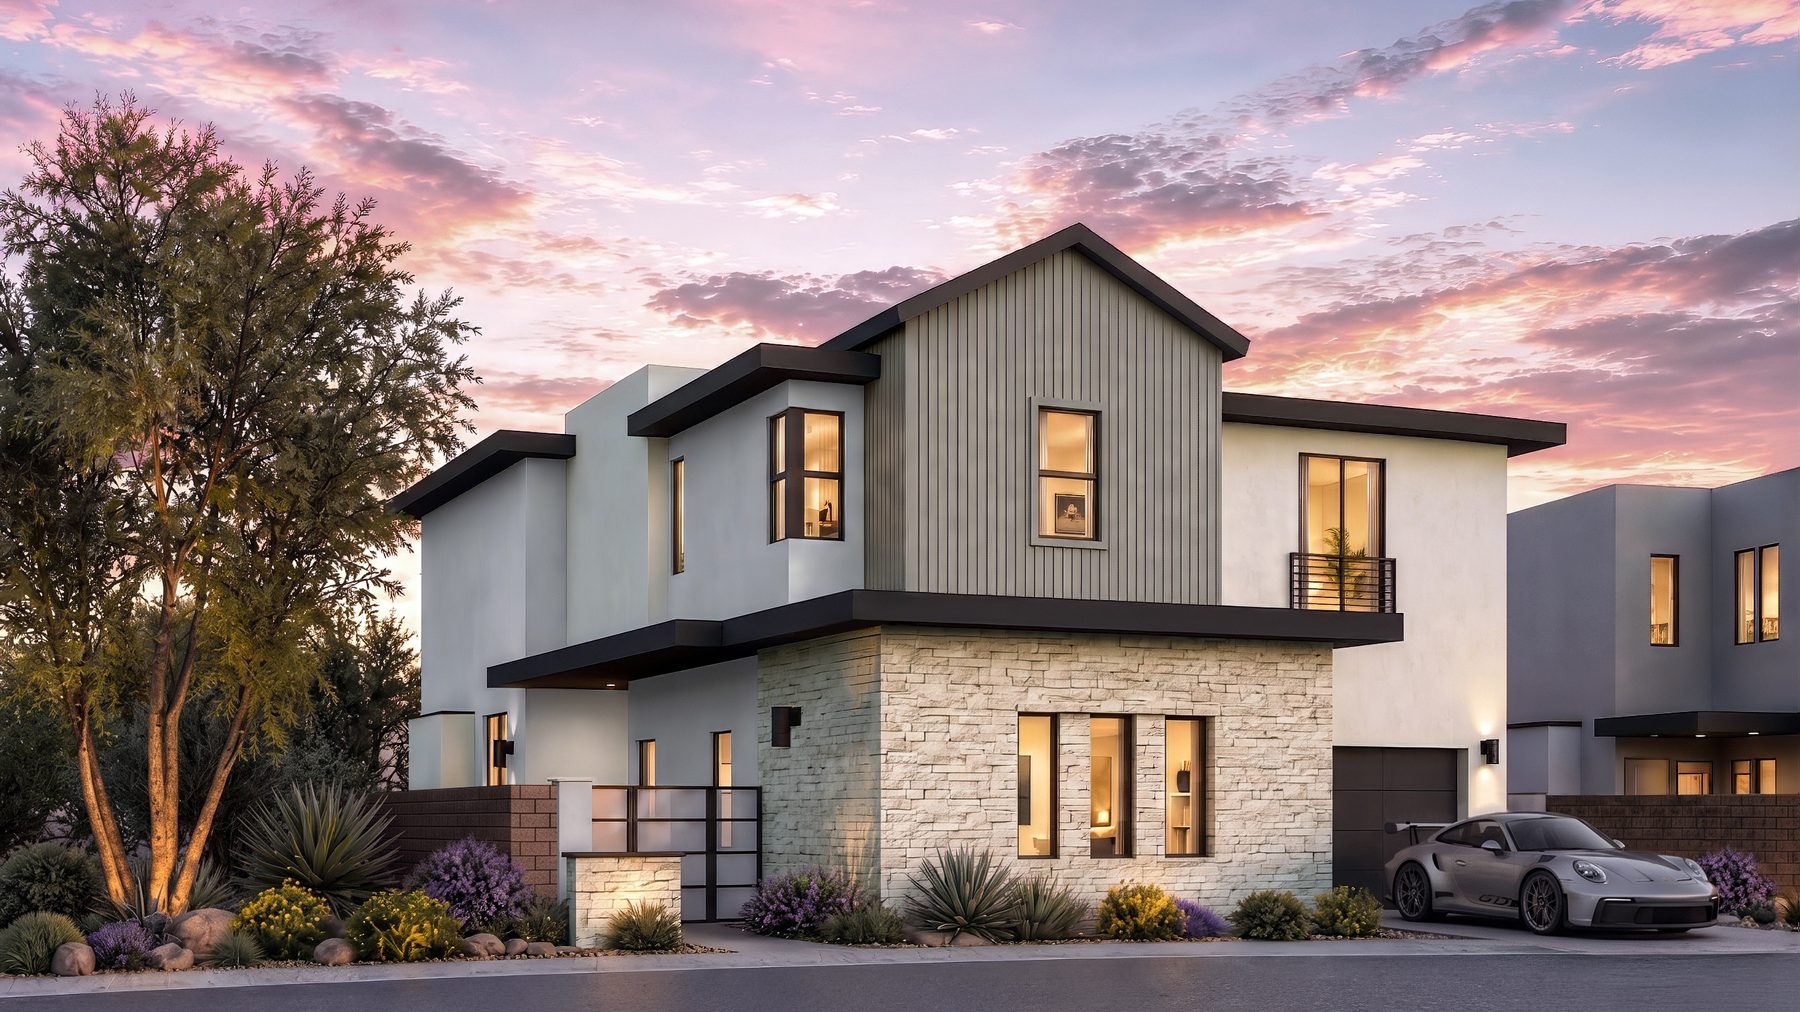
Residence 8 at Rocky Ridge at dusk. Modern Farmhouse elevation, color scheme 4, with a stacked stone base and a flat roof wing.
Modern Farmhouse · Color Scheme 4

Residence 8

4,362 approx. sq ft

Beds4
Baths4 full and 1 powder bath
Garage2 or 4 car
SignatureFour-car garage or main-level primary suite
Request Pricing & Availability →

Full floor plans, elevations and color schemes are sent with the community overview.

The Interiors

Las Vegas
looks good from here.

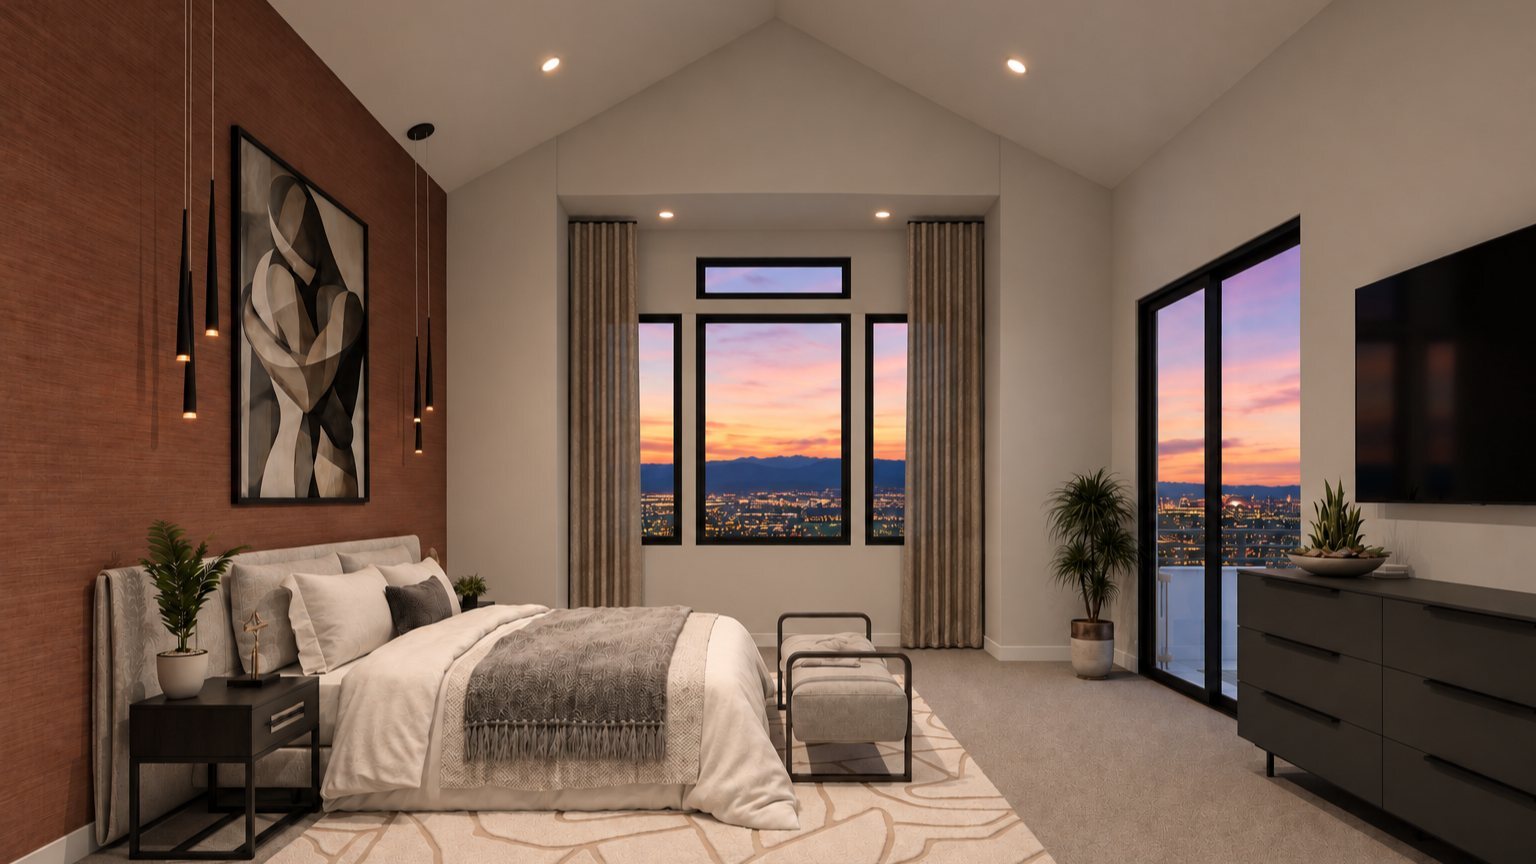
Ten-foot ceilings, stacking sliders and a single, uncompromising level of finish. Every room turns toward the valley, so the view is part of the architecture.
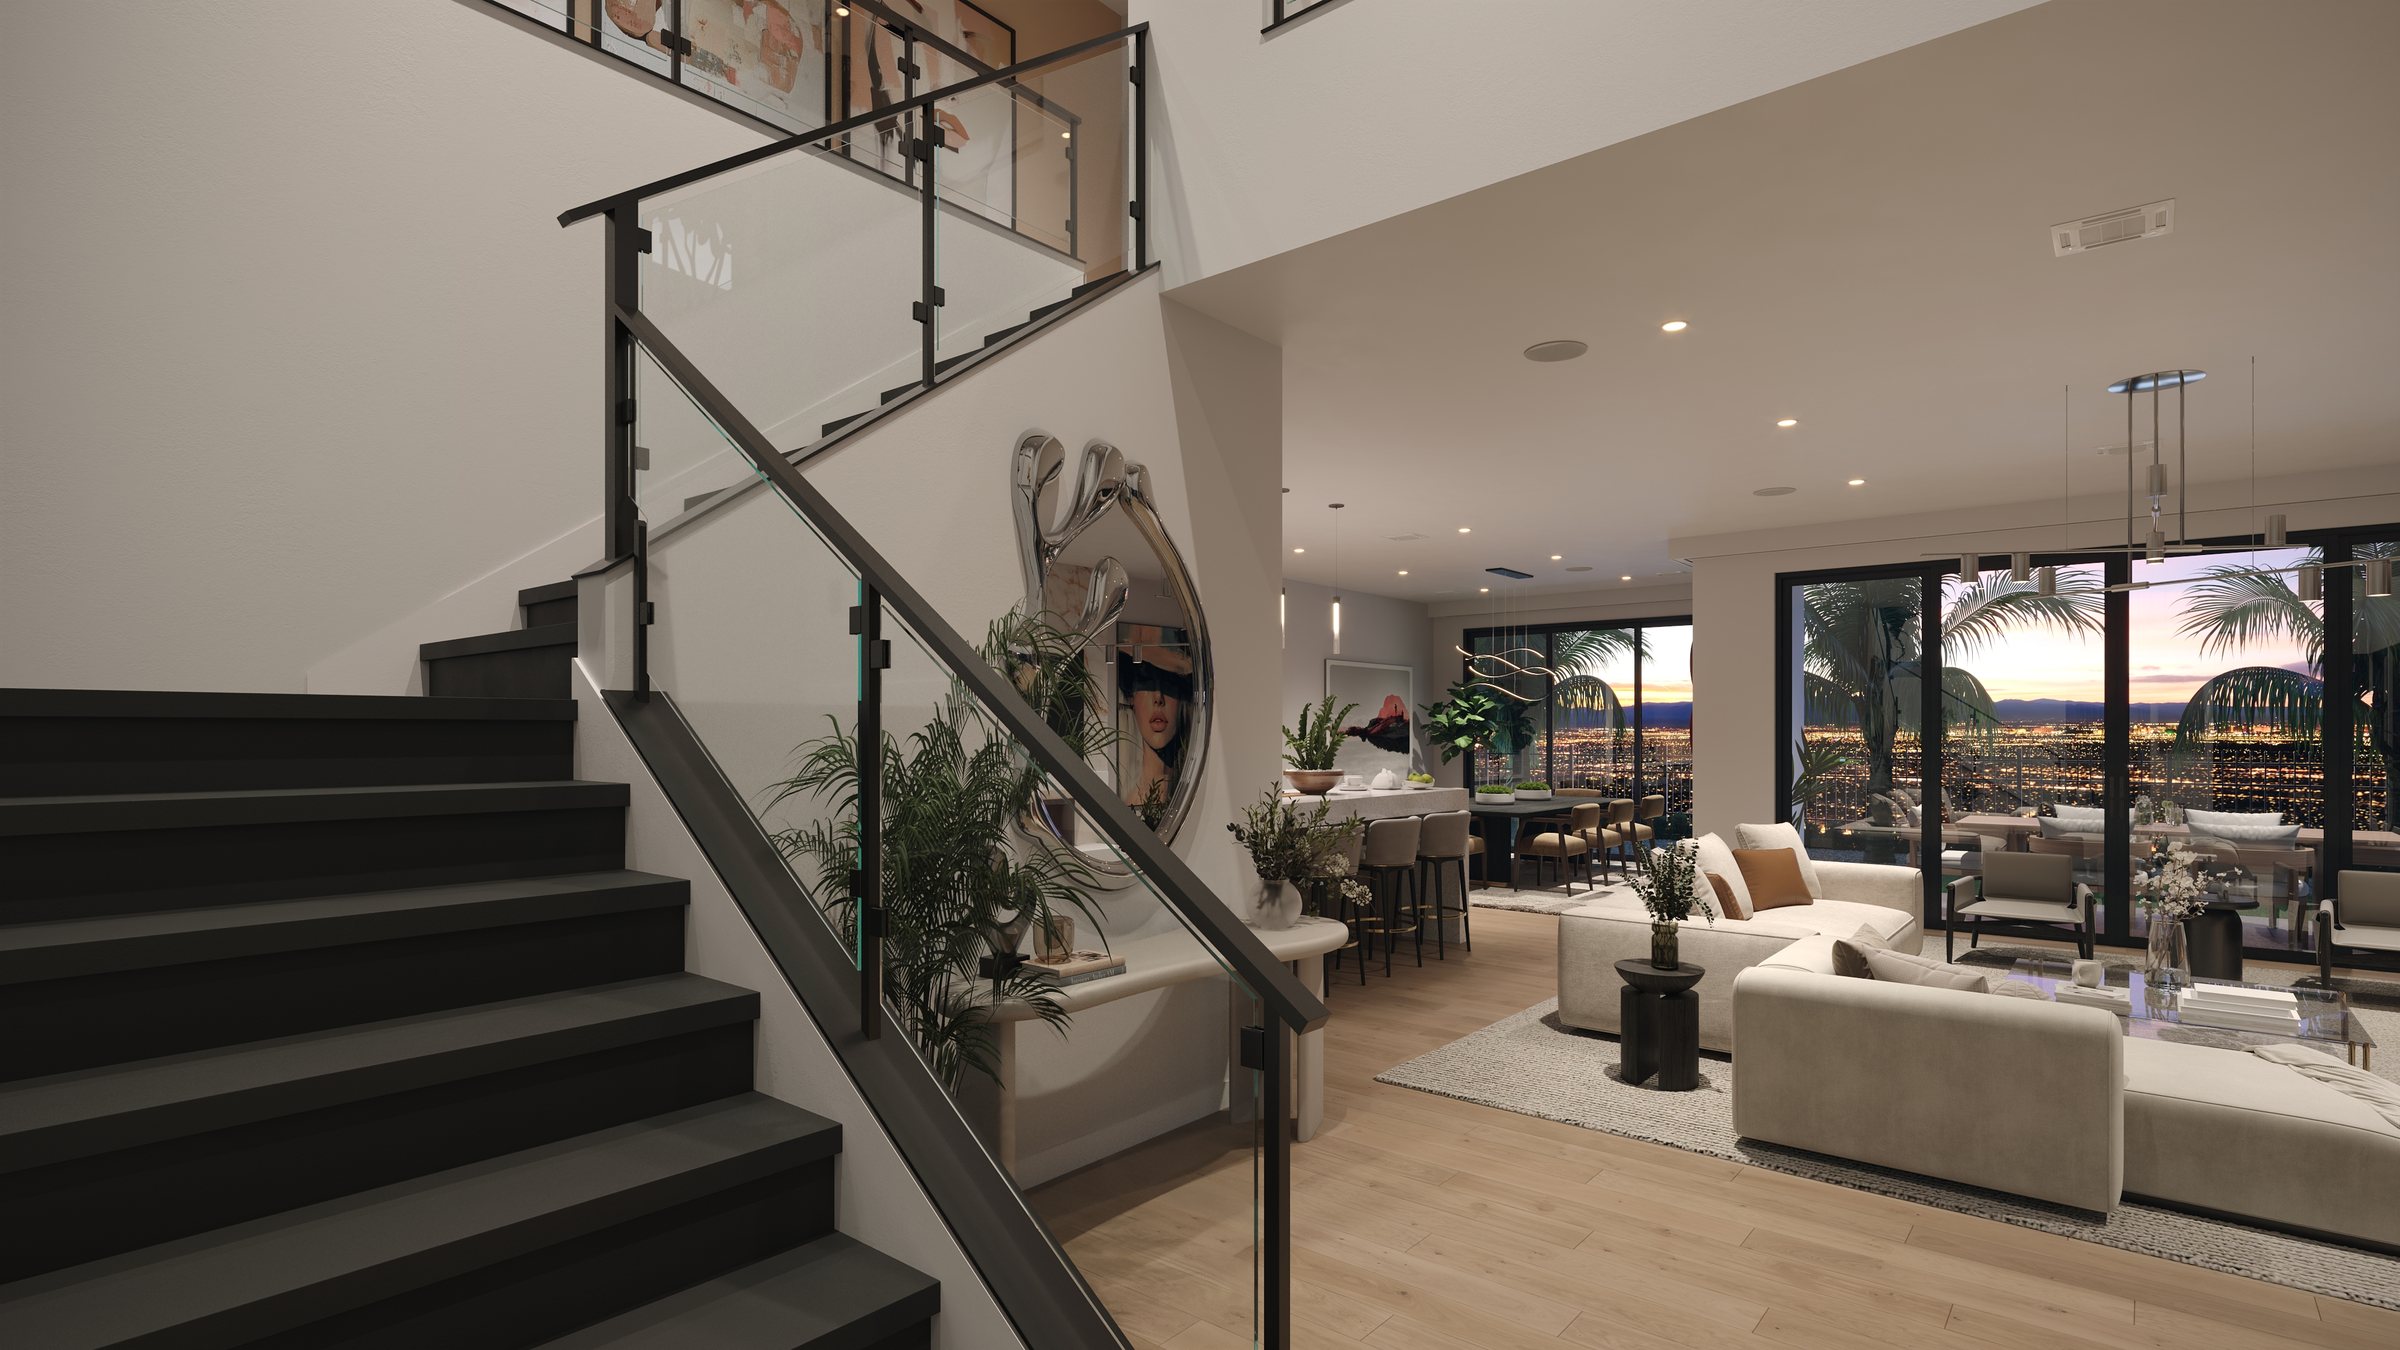
The foyer and stair at Rocky Ridge at dusk, with a glass and steel rail, an open great room beyond and the city lights of the valley through the sliding glass doors.
Foyer
A master suite at Rocky Ridge at dusk, with a vaulted ceiling, a grasscloth accent wall and windows framing the valley at sunset.
Master Suite
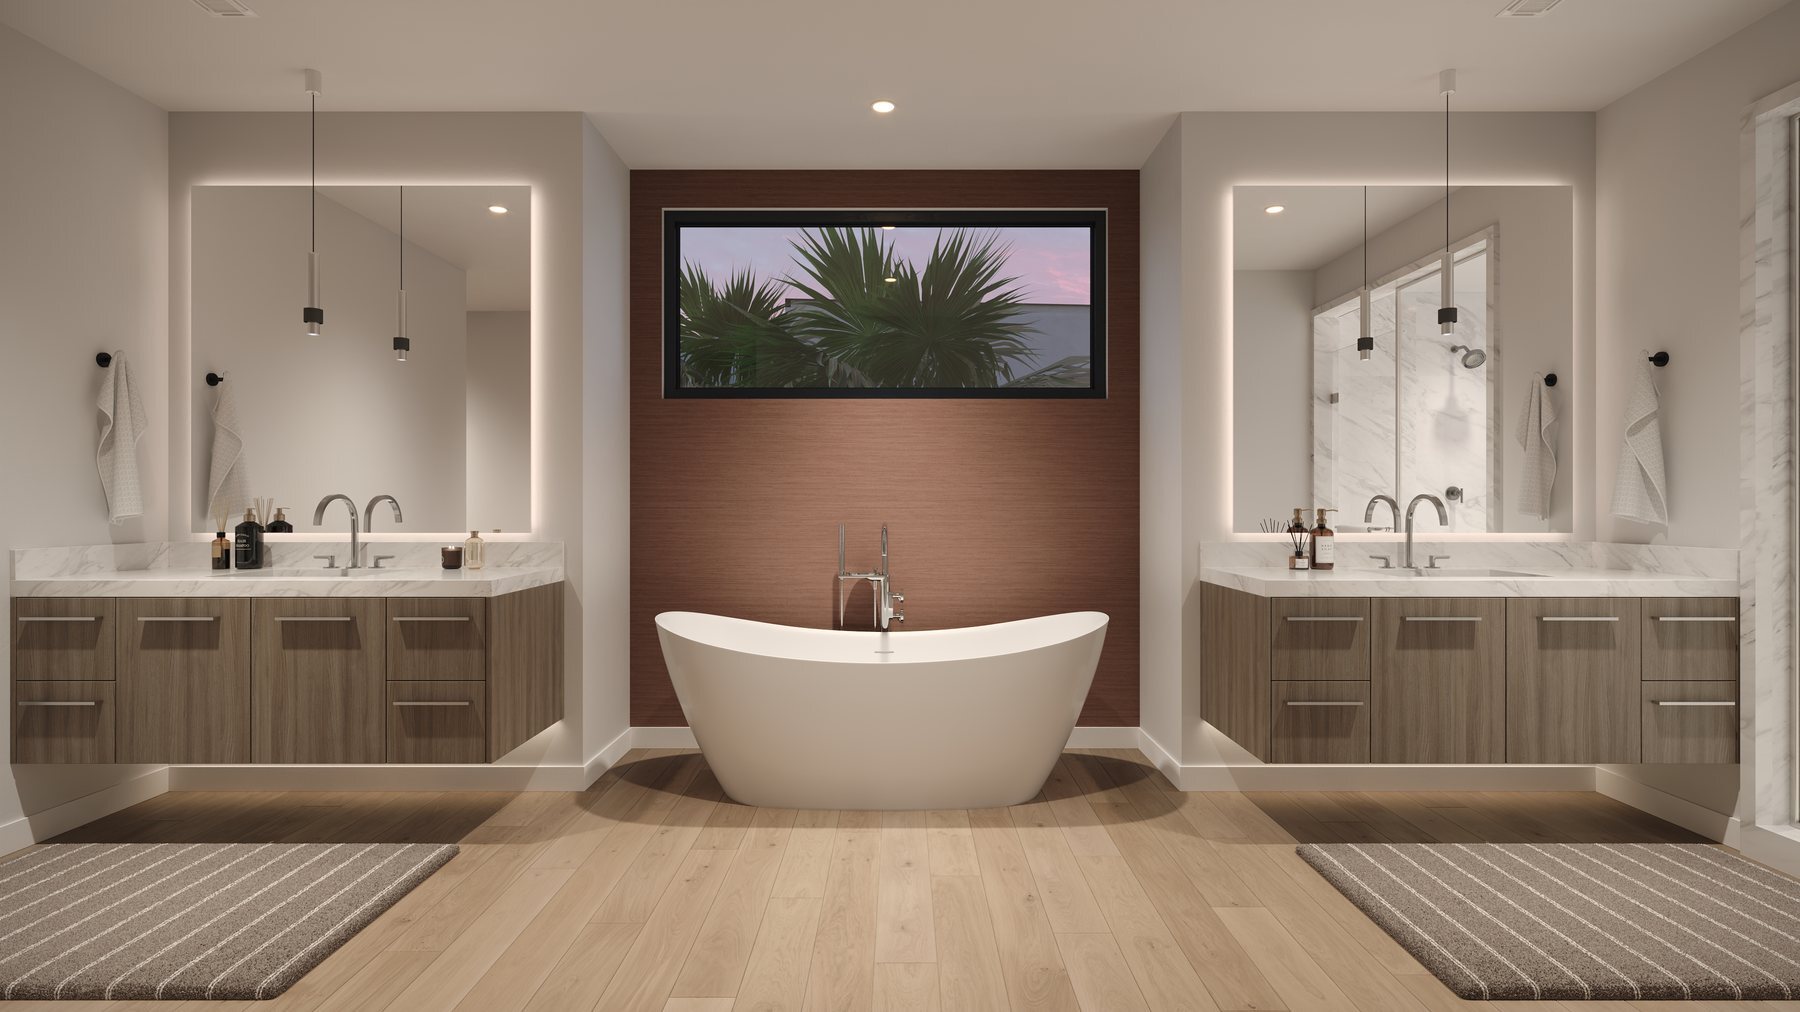
A master bath at Rocky Ridge with twin floating vanities, backlit mirrors, a freestanding tub and a window above it.
Master Bath
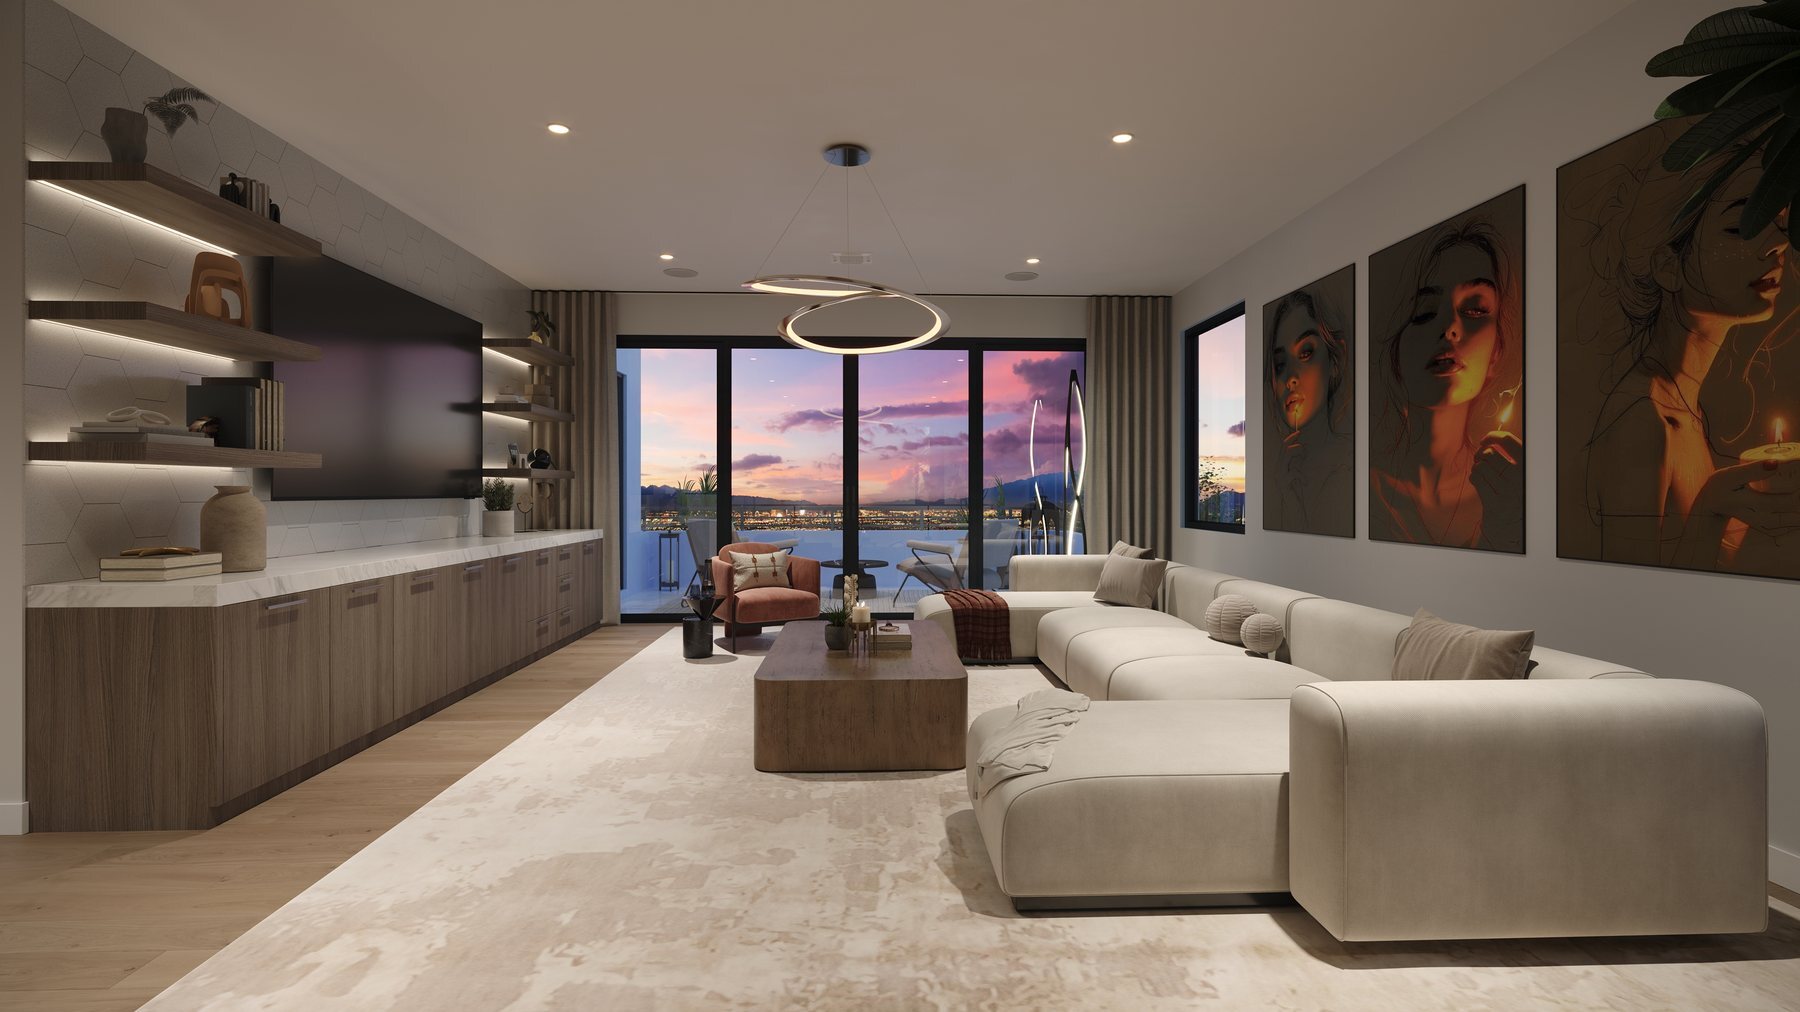
A loft at Rocky Ridge at dusk, with a long built-in credenza, a sectional and sliding glass doors opening to a deck above the valley.
Loft
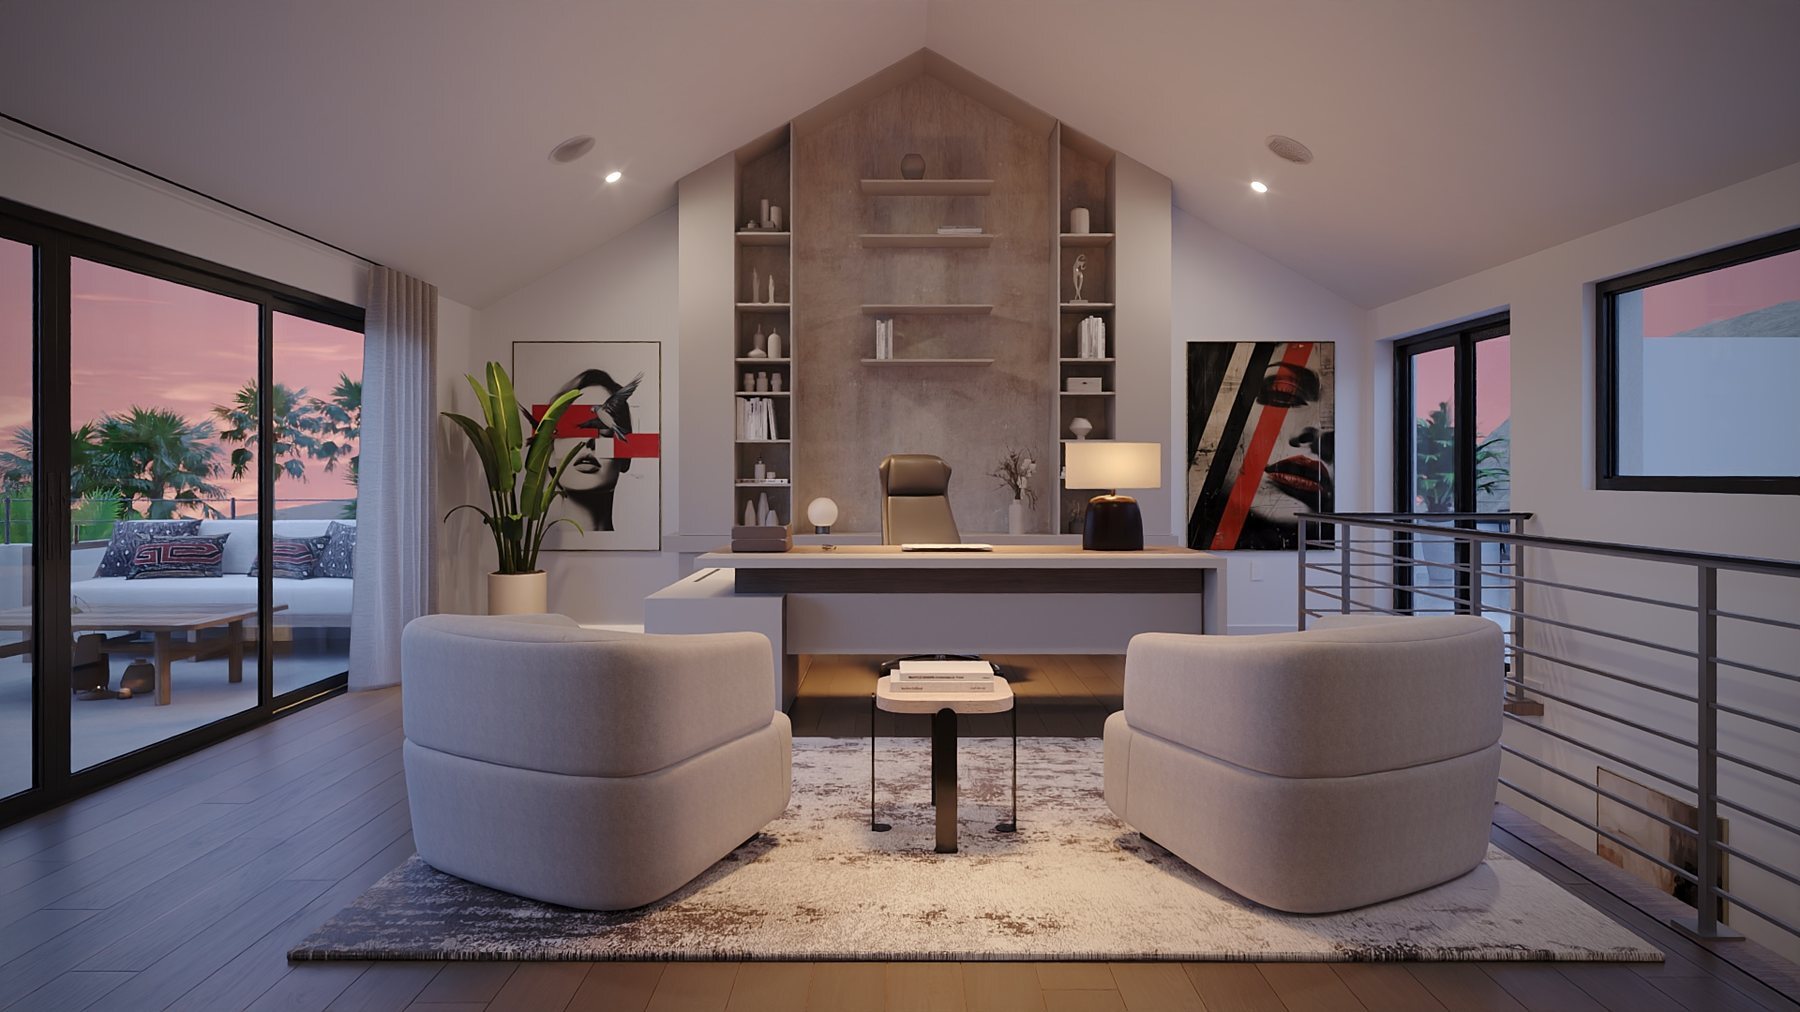
A vaulted loft office at Rocky Ridge at dusk, with built-in shelving under the gable, a desk and sliding glass doors to a covered deck.
Office

Renderings are artist’s conception and are not intended to be an exact depiction. Furnishings, finishes and décor shown are for illustrative purposes and are not included.

The Location

Minutes from everything that matters.

These 26 homes settle into an established Green Valley neighborhood, with parks, top schools, entertainment and everyday conveniences already all around you. It is the rare new home that arrives fully connected to its surroundings, everything you need just minutes from your door.

Explore the neighborhood.

Move the map to see how Rocky Ridge sits against the places you already go.

Click or tap to explore

Airports

Harry Reid International≈ 15 min
Henderson Executive≈ 12 min

Shopping & Dining

The District at Green Valley Ranch≈ 8 min
Eastern Ave dining≈ 3 min
The Cliff≈ 8 min

Grocery

Whole Foods Market≈ 6 min
Sprouts Farmers Market≈ 5 min

Schools

Henderson International≈ 2 min
Coral Academy of Science≈ 1 min
Coronado High School≈ 6 min

Parks & Recreation

Sunridge Park≈ 1 min
Horizon Crest Park≈ 3 min

Healthcare

St. Rose Dominican≈ 8 min

Drive times are approximate and provided for general reference only.

A resident in the Rocky Ridge community garden at golden hour, carrying a basket of greens and lemons beside a fruit tree.
The Rocky Ridge Life

A garden, an orchard and someone to tend it.

Rocky Ridge is built on a simple belief: a home should give your time back, not ask for it. From home care services to wellness-inspired amenities, every detail is designed so you spend less time maintaining a house and more time living the life you came here for.

A community garden and an orchard of 16 fruit trees are woven into the neighborhood, making Rocky Ridge one of the first agrihoods in the Las Vegas Valley. It is built for people who want a connection to the land, and for the kind of neighborly bonds that turn a neighborhood into a home.

A dedicated team handles proactive home care and concierge support for every residence.
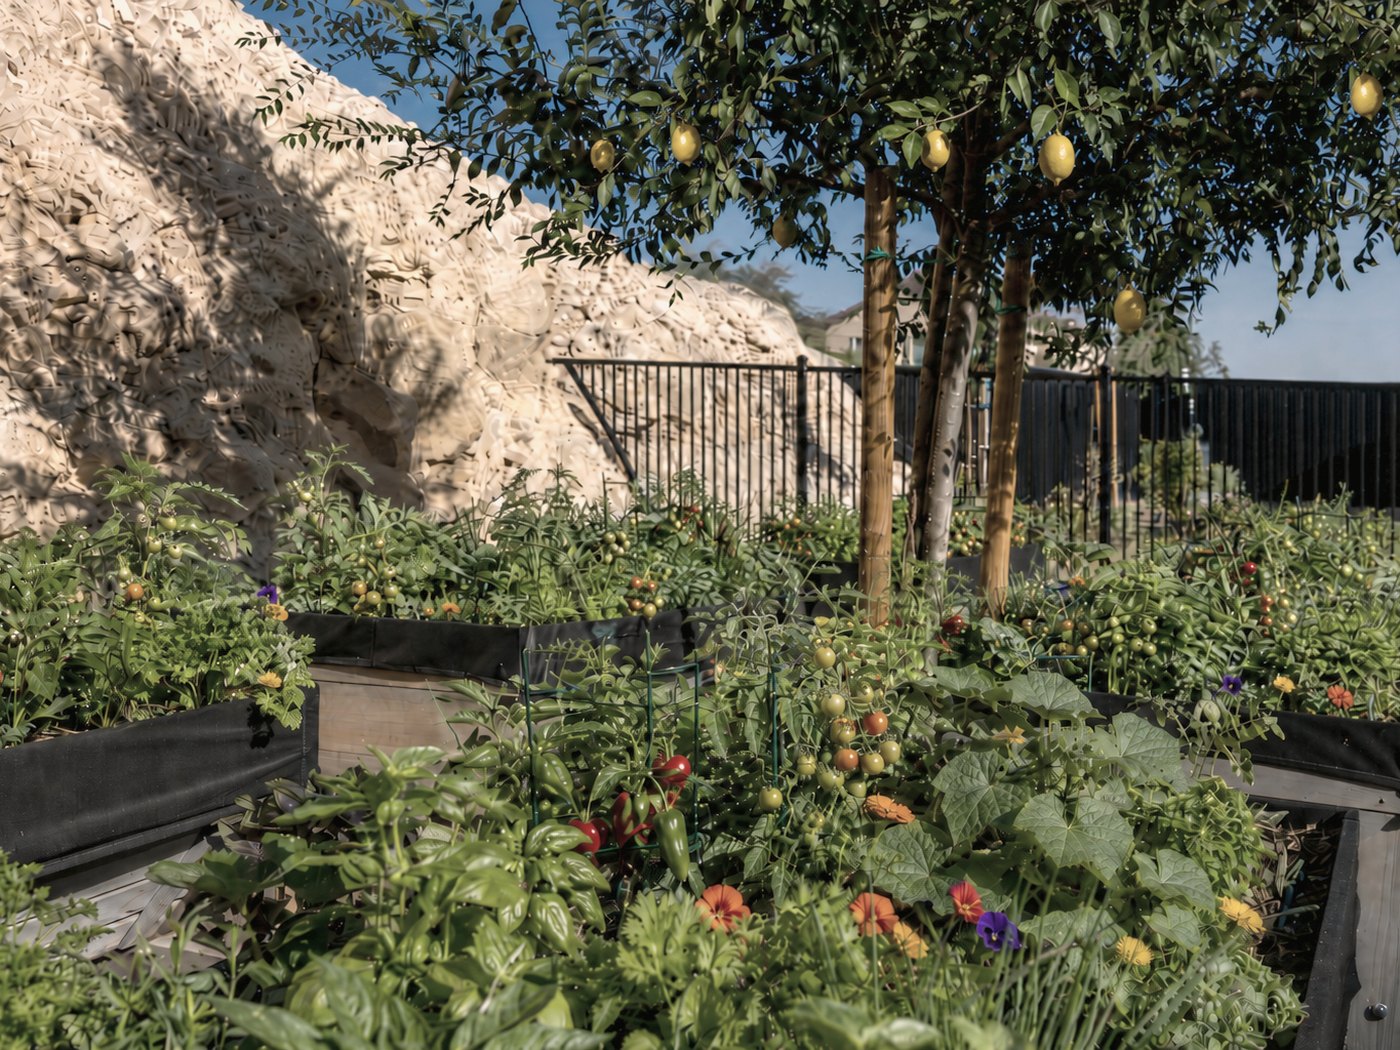
Raised beds in the Rocky Ridge community garden, planted with tomatoes, peppers, basil and edible flowers beneath a lemon tree.
The Community Garden
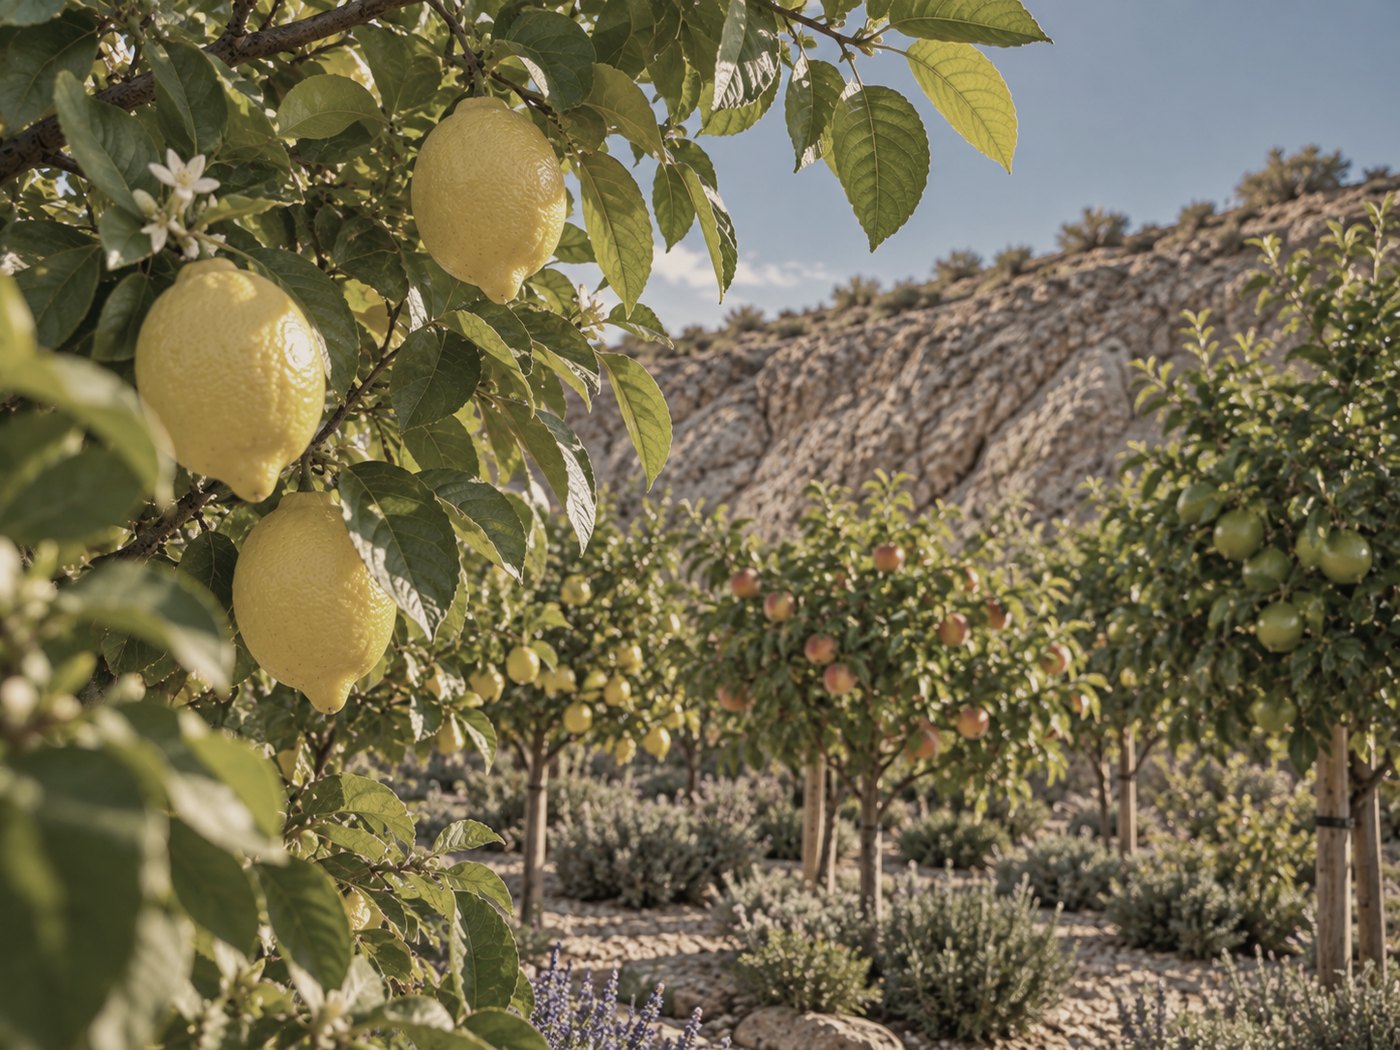
Lemons ripening in the foreground of the Rocky Ridge fruit tree orchard, with rows of citrus and stone fruit against the hillside.
The Fruit Tree Orchard
  • Curb Appeal Maintained
  • Community Garden
  • Fruit Tree Orchard
  • Dog Park
  • Gated Entry
  • Nightly Security Patrol, 24-Hour On-Call
  • Private Homeowners’ Association
  • Managed Living
  • Home Concierge Services
Las Vegas skyline at dusk, framed by the mountains of Henderson
Christopher Homes

Forty-five years of getting it right.

Christopher Homes has been building luxury residences in the Las Vegas Valley for nearly half a century. The neighborhoods hold their value. The homes have built equity for their owners. Many of our residents have come back to us for their next home, and the one after that.

Now Selling

Request pricing and availability.

Share your details and we will send the community overview, then arrange a private tour with Kim or Amy to walk the homesites and review current pricing and availability.

Inquiries702.508.4988
First deliveriesEarly 2027
DeveloperChristopher Homes
Lease managementSeneca
LeasingBegins this fall from $7,000 a month

This site is protected by reCAPTCHA and the Google Privacy Policy and Terms of Service apply.

Now selling Request Pricing & Availability
Skip to content